
BEDS4
BATHS2 full
SQUARE FEET2,160
MLS#22083520
STATUSActive
PROPERTY TYPEResidential - Single Family
SUBDIVISIONNo Subdivision
Property Description
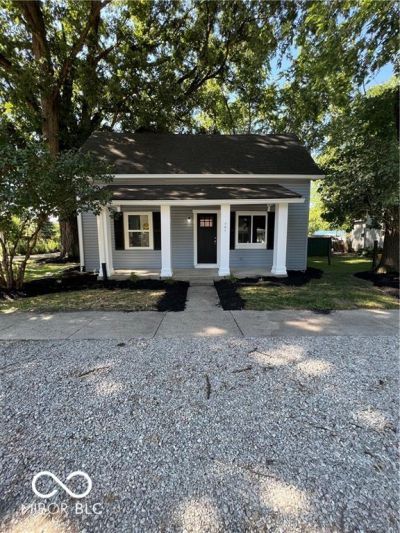
Enjoy this move in ready 4 bd and 2 fba home located near dtown Advance. This house boasts many features including but not limited too: electrical, plumbing, HVAC throughout the whole house, upgraded waterproof flooring downstairs recently, a great mudroom on the backside, and she-shed with built in shelves for anything your heart desires to grow. As you enter the home through the large front porch, you will see a large LR and then off to the left, the main MSTR STE w/ a walk in shower. This home comes complete with a large eat in kitchen with SS appliances, gas stove and granite counter tops, and utility room w/ washer and dryer. Enjoy the back yard which features a detached 2 car garage with a good size yard on a corner lot. This is a must see and or call for a tour!!!
Property Features
Property Type: Residential - Single Family
Cooling: Central Air
Garage: 2
Heating: Forced Air, Propane
Home Style: Traditional
Lot Size: 0.21 Acres
Stories: 2.0
Taxes: $6,678
Year Built: 1900
Appliances
Dishwasher
Dryer
Disposal
Microwave
Gas Oven
Refrigerator
Washer
Electric Water Heater
Feature Descriptions
Barn: Mini
Bath: 2(Full-Main)
Days on Site: 193
Eating Area: Dining Combo/Kitchen
Equipment: Smoke Alarm
Exterior: Vinyl Siding
ExteriorFeatures: Barn Mini
Foundation: Block, Brick
Garage/Parking Infromation: Service Door
InteriorFeatures: High Ceilings, Walk-In Closet(s), Hardwood Floors, Eat-in Kitchen, Hi-Speed Internet Availbl
Outbuilding(s): Yes
Total Rooms: 12
Utility Options: Cable Available, Natural Gas Connected
Water: Public
Room Sizes
Primary Bedroom: 10x20
Bedroom 2: 17x12
Bedroom 3: 11x11
Bedroom 4: 10x9
Kitchen: 16x15
Living Room: 19x16
Utility Room: 7x7
Mud Room: 10x9
Local Schools
Elementary School: Granville Wells Elementary School
Listed By / Shown By
Listed By
Agency Name: Berkshire Hathaway Home
Agency Phone: 317-769-5565
Shown By
Agent Name: Jared McCormick
Agent Phone: (317) 340-4636
Agency Title: Key Realty

Estimate Your Payment
Estimated Payment
$ 2,080.23 per month $1,448.21 Principal & Interest $556.50 Property Tax $75.51 Homeowner's Insurance
307 E Wall Street | MLS# 22083520
This single family home located at 307 E Wall Street, Advance, IN 46102 is currently listed for sale with an asking price of $258,900. This property was built in 1900 and has 4 bedrooms and 2 full baths with 2160 sq. ft. E Wall Street is located in the No Subdivision subdivision. Search No Subdivision real estate on jaredmccormick.ikeyrealty.com today.