
BEDS4
BATHS2 full 1 partial
SQUARE FEET2,156
MLS#22121485
STATUSActive
PROPERTY TYPEResidential - Single Family
SUBDIVISIONCountry Club Pines
Property Description
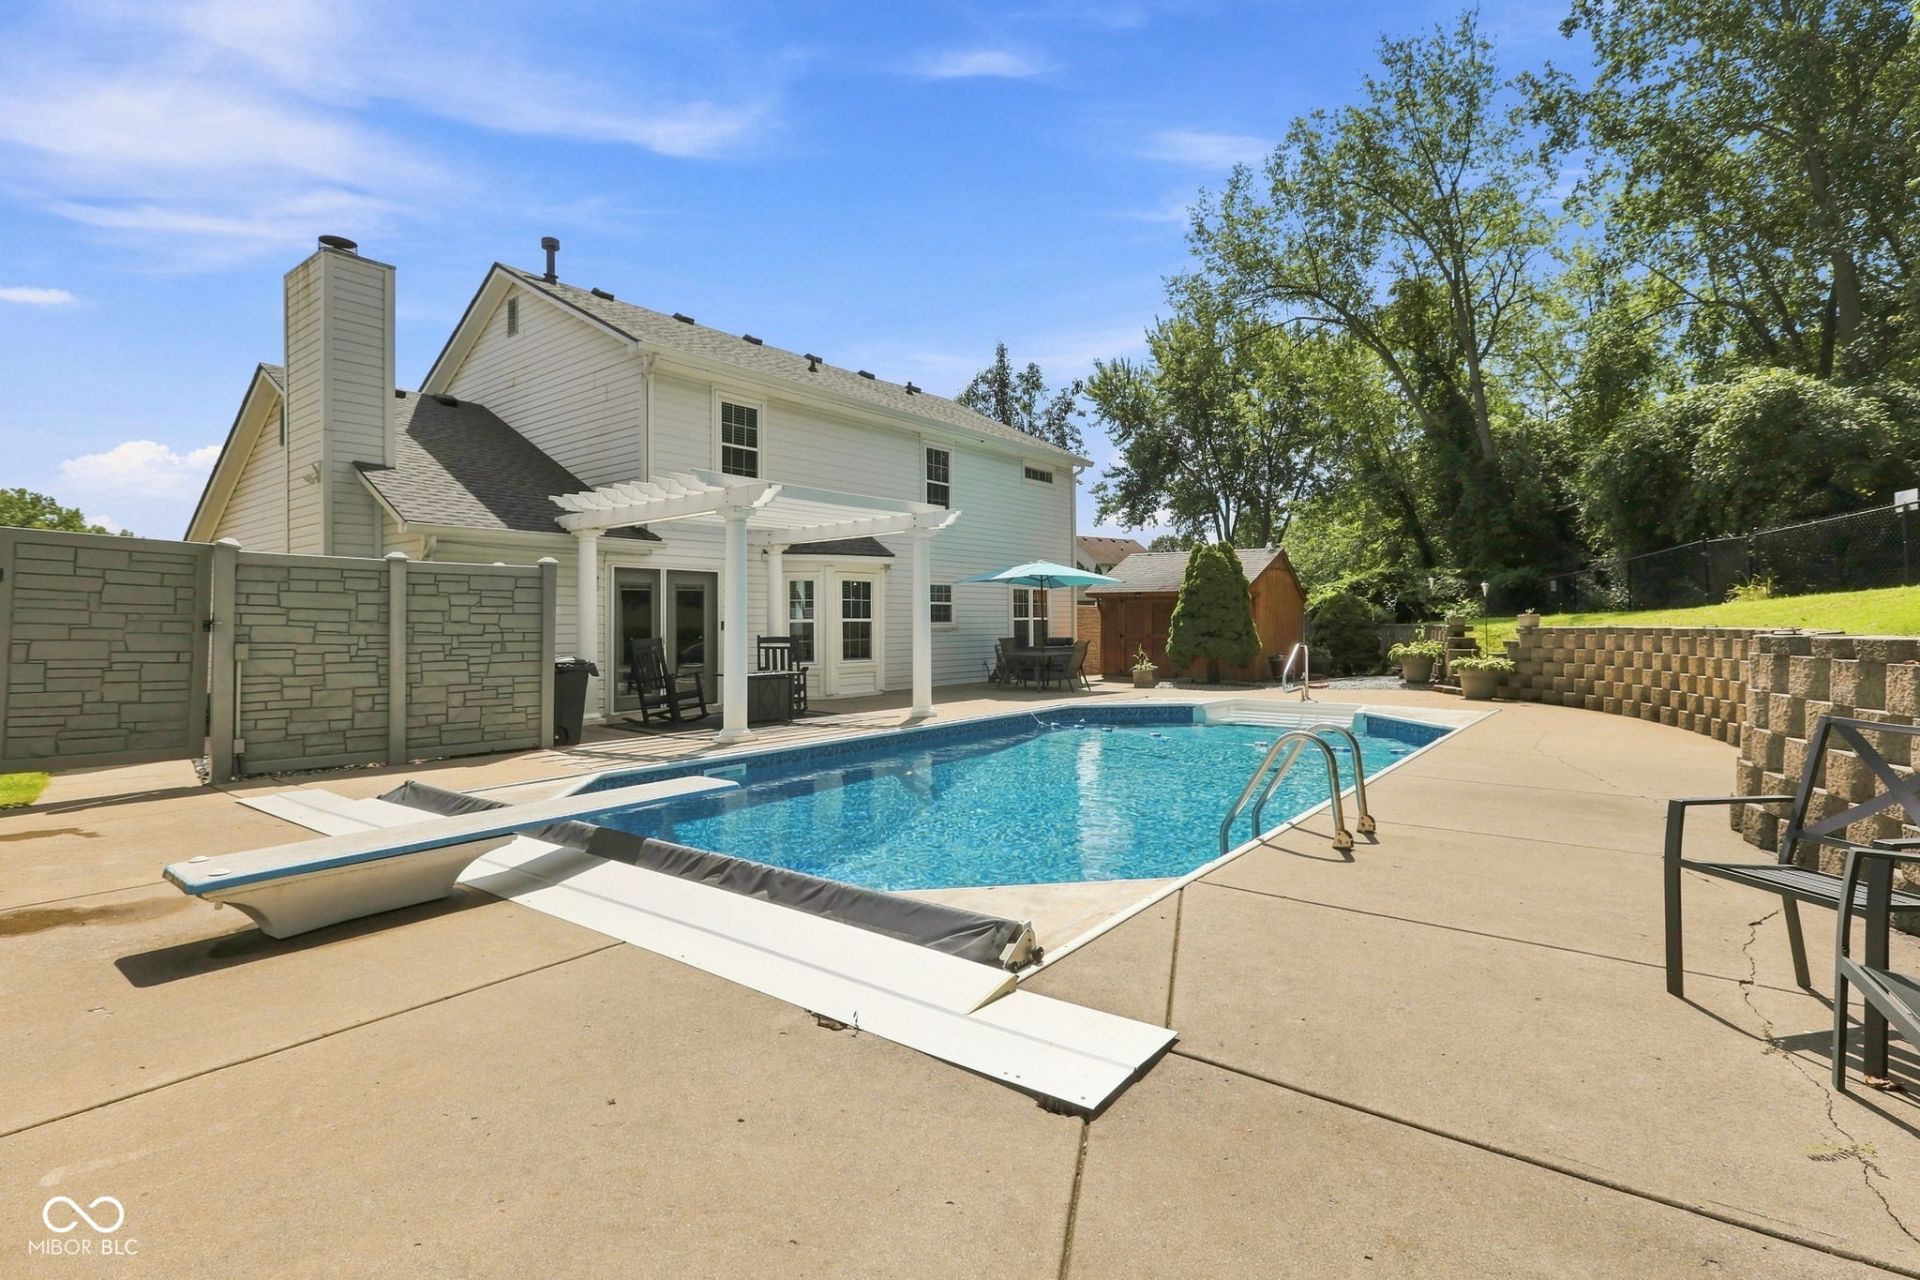
Welcome to your dream retreat! This stunning 4-bedroom, 2.5-bathroom home delivers the perfect blend of modern luxury and total privacy. Nestled perfectly at the end of a cul-de-sac, this property offers an elite layout designed for both effortless daily living and vibrant entertaining. Step inside to discover a completely refreshed interior, featuring brand-new luxury vinyl plank flooring through the main living spaces and plush, new carpet in all four spacious bedrooms. The heart of the home is the masterfully remodeled kitchen, showcasing sleek granite countertops, modern cabinetry, and top-tier finishes that will inspire your inner chef. The main living areas flow seamlessly out to your private backyard paradise. Step through the back door into a fully fenced oasis, anchored by a sparkling, low-maintenance 20,000 gallon saltwater pool. Bordered by a dense, mature tree-line, this backyard provides exceptional privacy with no rear neighbors-the ultimate setting for weekend barbecues or quiet morning coffee. Major high-ticket updates ensure total peace of mind for years to come, including a newer roof & gutters, fresh flooring throughout, remodeled kitchen, and so much more. Situated in a convenient location, this move-in-ready home offers a rare combination of modern interior upgrades and a resort-style outdoor lifestyle.
Property Features
Property Type: Residential - Single Family
Cooling: Central Air
Fireplaces: 1
Garage: 2
Heating: Electric, Heat Pump
Home Style: Traditional
Lot Size: 0.15 Acres
Stories: 2.0
Taxes: $3,298
Year Built: 1990
Appliances
Dishwasher
Dryer
Electric Water Heater
Disposal
MicroHood
Electric Oven
Refrigerator
Washer
Feature Descriptions
Barn: Mini
Bath: 2(Full-Upper), 1(Half-Main)
Days on Site: 1
Eating Area: Breakfast Room, Formal Dining Room
Equipment: Smoke Alarm
Exterior: Vinyl With Brick
ExteriorFeatures: Barn Mini
Fireplace: Family Room, Gas Log
Formal Dining: Yes
Foundation: Slab
InteriorFeatures: Attic Access, Kitchen Island, Eat-in Kitchen, Pantry
Outbuilding(s): Yes
Total Rooms: 9
Water: Public
Room Sizes
Primary Bedroom: 19x17
Breakfast Room: 13x8
Family Room: 16x12
Dining Room: 13x11
Living Room: 17x13
Kitchen: 11x11
Bedroom 2: 13x10
Bedroom 3: 10x9
Bedroom 4: 10x9
Listed By / Shown By
Listed By
Agency Name: Berkshire Hathaway Home
Agency Phone: 317-595-2100
Shown By
Agent Name: Jared McCormick
Agent Phone: (317) 340-4636
Agency Title: Key Realty

Estimate Your Payment
Estimated Payment
$ 2,481.85 per month $2,097.64 Principal & Interest $274.83 Property Tax $109.38 Homeowner's Insurance
3066 Firestone Circle | MLS# 22121485
This single family home located at 3066 Firestone Circle , Indianapolis, IN 46234 is currently listed for sale with an asking price of $375,000. This property was built in 1990 and has 4 bedrooms and 2 full and 1 partial baths with 2156 sq. ft. Firestone Circle is located in the Country Club Pines subdivision. Search Country Club Pines real estate on jaredmccormick.ikeyrealty.com today.