
BEDS2
BATHS2 full
SQUARE FEET1,146
MLS#845732
STATUSActive
PROPERTY TYPEResidential - Condominium
SUBDIVISIONMeadow Lake Condo
SCHOOLLake Central
Property Description
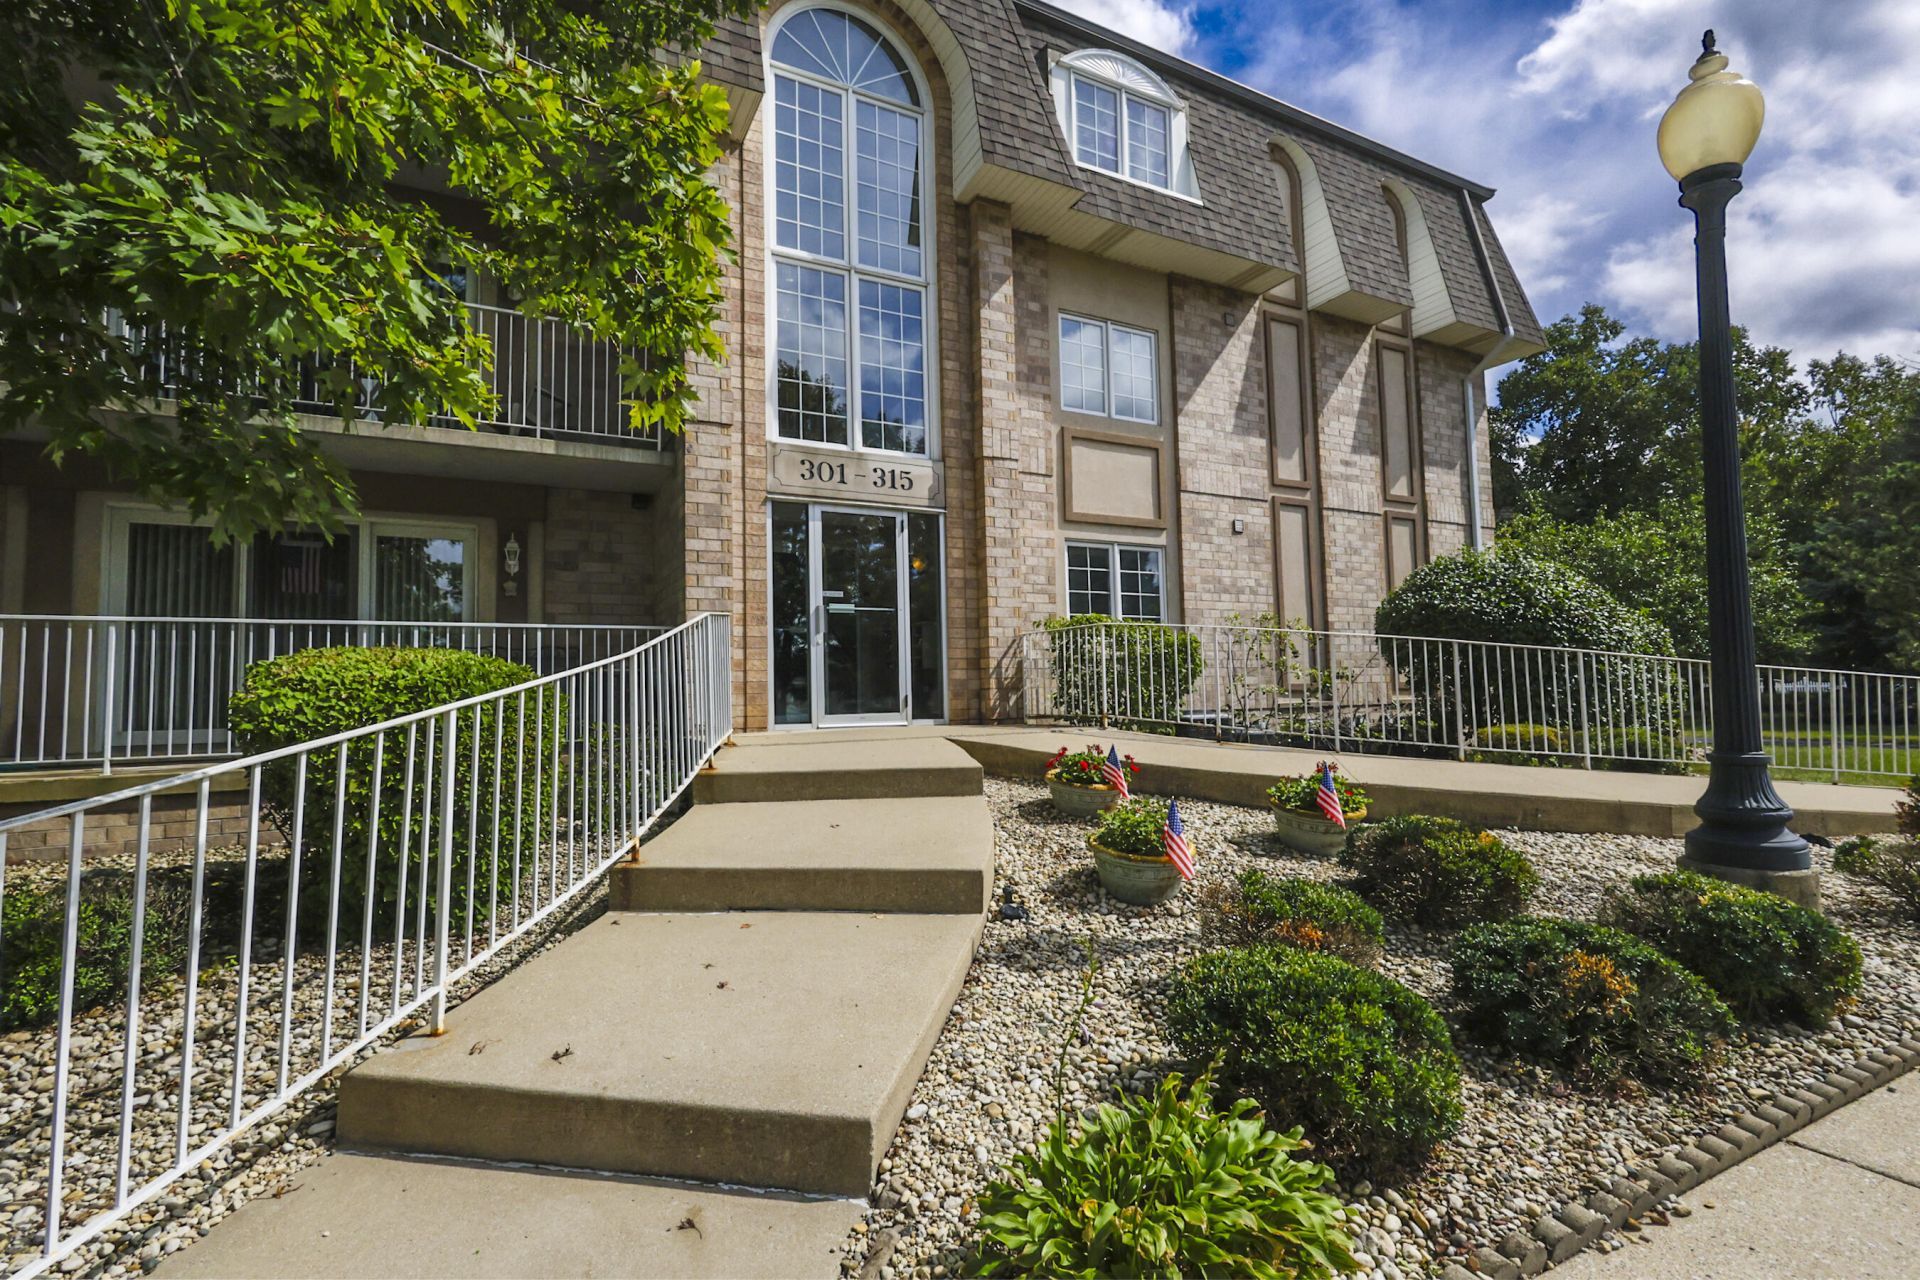
Welcome to easy, low-maintenance living in this beautifully maintained second-floor condo, freshly painted with brand-new carpeting throughout! This spacious 2-bedroom, 2-bath unit features an open-concept layout, 9-foot ceilings, generous closet space, and a quiet end-of-hall location. The bright living area opens to a private balcony with southern exposure and beautiful views. The kitchen, bathrooms, and foyer feature ceramic tile, and all appliances remain. The primary bedroom offers a private en suite bathroom, while the large laundry room includes a utility sink, cabinets, washer, and dryer. Located in a flexicore elevator building, the unit also includes designated heated underground parking and additional storage. Community amenities include a clubhouse, exercise room, outdoor grills, a scenic pond, and a walking path. The HOA covers exterior maintenance, lawn care, snow removal, building insurance, garbage removal, and common-area maintenance. Conveniently located just two blocks from the new South Shore train station, with shopping, dining, expressways, and everyday conveniences nearby. This move-in-ready condo offers comfort, convenience, and maintenance-free living--schedule your showing today!
Property Features
Property Type: Residential - Condominium
Garage: 1
Heating: Central, Natural Gas, Forced Air
Taxes: $1,536
Year Built: 1997
Amenities
Ceiling Fan(s)
Open Floorplan
Kitchen Island
Eat-in Kitchen
Balcony
Storage
Rain Gutters
Lighting
Appliances
Dryer
Washer
Refrigerator
Microwave
Gas Water Heater
Gas Range
Dishwasher
Feature Descriptions
Association Amenities: Clubhouse, Snow Removal, Park, Management, Maintenance Grounds, Landscaping, Jogging Path
Association Fee Includes: Maintenance Grounds, Snow Removal, Maintenance Structure
HOA Fee: 2400/ Semi-Annually
HOA Y/N: Yes
Lot: Landscaped
Parking Features: Garage Door Opener, Garage Faces Side, Concrete, Asphalt, Additional Parking
Rooms Total: 6
Security Features: Carbon Monoxide Detector(s), Smoke Detector(s)
Sewer: Public Sewer
Utilities: Natural Gas Connected, Water Connected, Sewer Connected
Water: Public
Room Sizes
Primary Bedroom: 14.0 x 12.0
Bedroom 2: 13.0 x 12.0
Dining Room: 9.0 x 8.0
Living Room: 21.0 x 20.0
Kitchen: 10.0 x 9.0
Laundry: 9.0 x 8.0
Local Schools
School District: Lake Central
Listed By / Shown By
Listed By
Agency Name: Haven Realty
Agency Phone: (888) 724-2836
Shown By
Agent Name: Jared McCormick
Agent Phone: (317) 340-4636
Agency Title: Key Realty

Estimate Your Payment
Estimated Payment
$ 1,298.60 per month $1,112.59 Principal & Interest $128.00 Property Tax $58.01 Homeowner's Insurance
306 Swan Drive , Unit 2a | MLS# 845732
This condo located at 306 Swan Drive , Unit 2a, Dyer, IN 46311 is currently listed for sale with an asking price of $198,900. This property was built in 1997 and has 2 bedrooms and 2 full baths with 1146 sq. ft. Swan Drive , Unit 2a is located in the Meadow Lake Condo subdivision within the Lake Central school district. Search Meadow Lake Condo real estate on jaredmccormick.ikeyrealty.com today.