
BEDS3
BATHS1 full 1 partial
SQUARE FEET2,619
MLS#22131952
STATUSPending
PROPERTY TYPEResidential - Single Family
SUBDIVISIONIrvington Terrace
SCHOOLIndianapolis Public Schools
Property Description
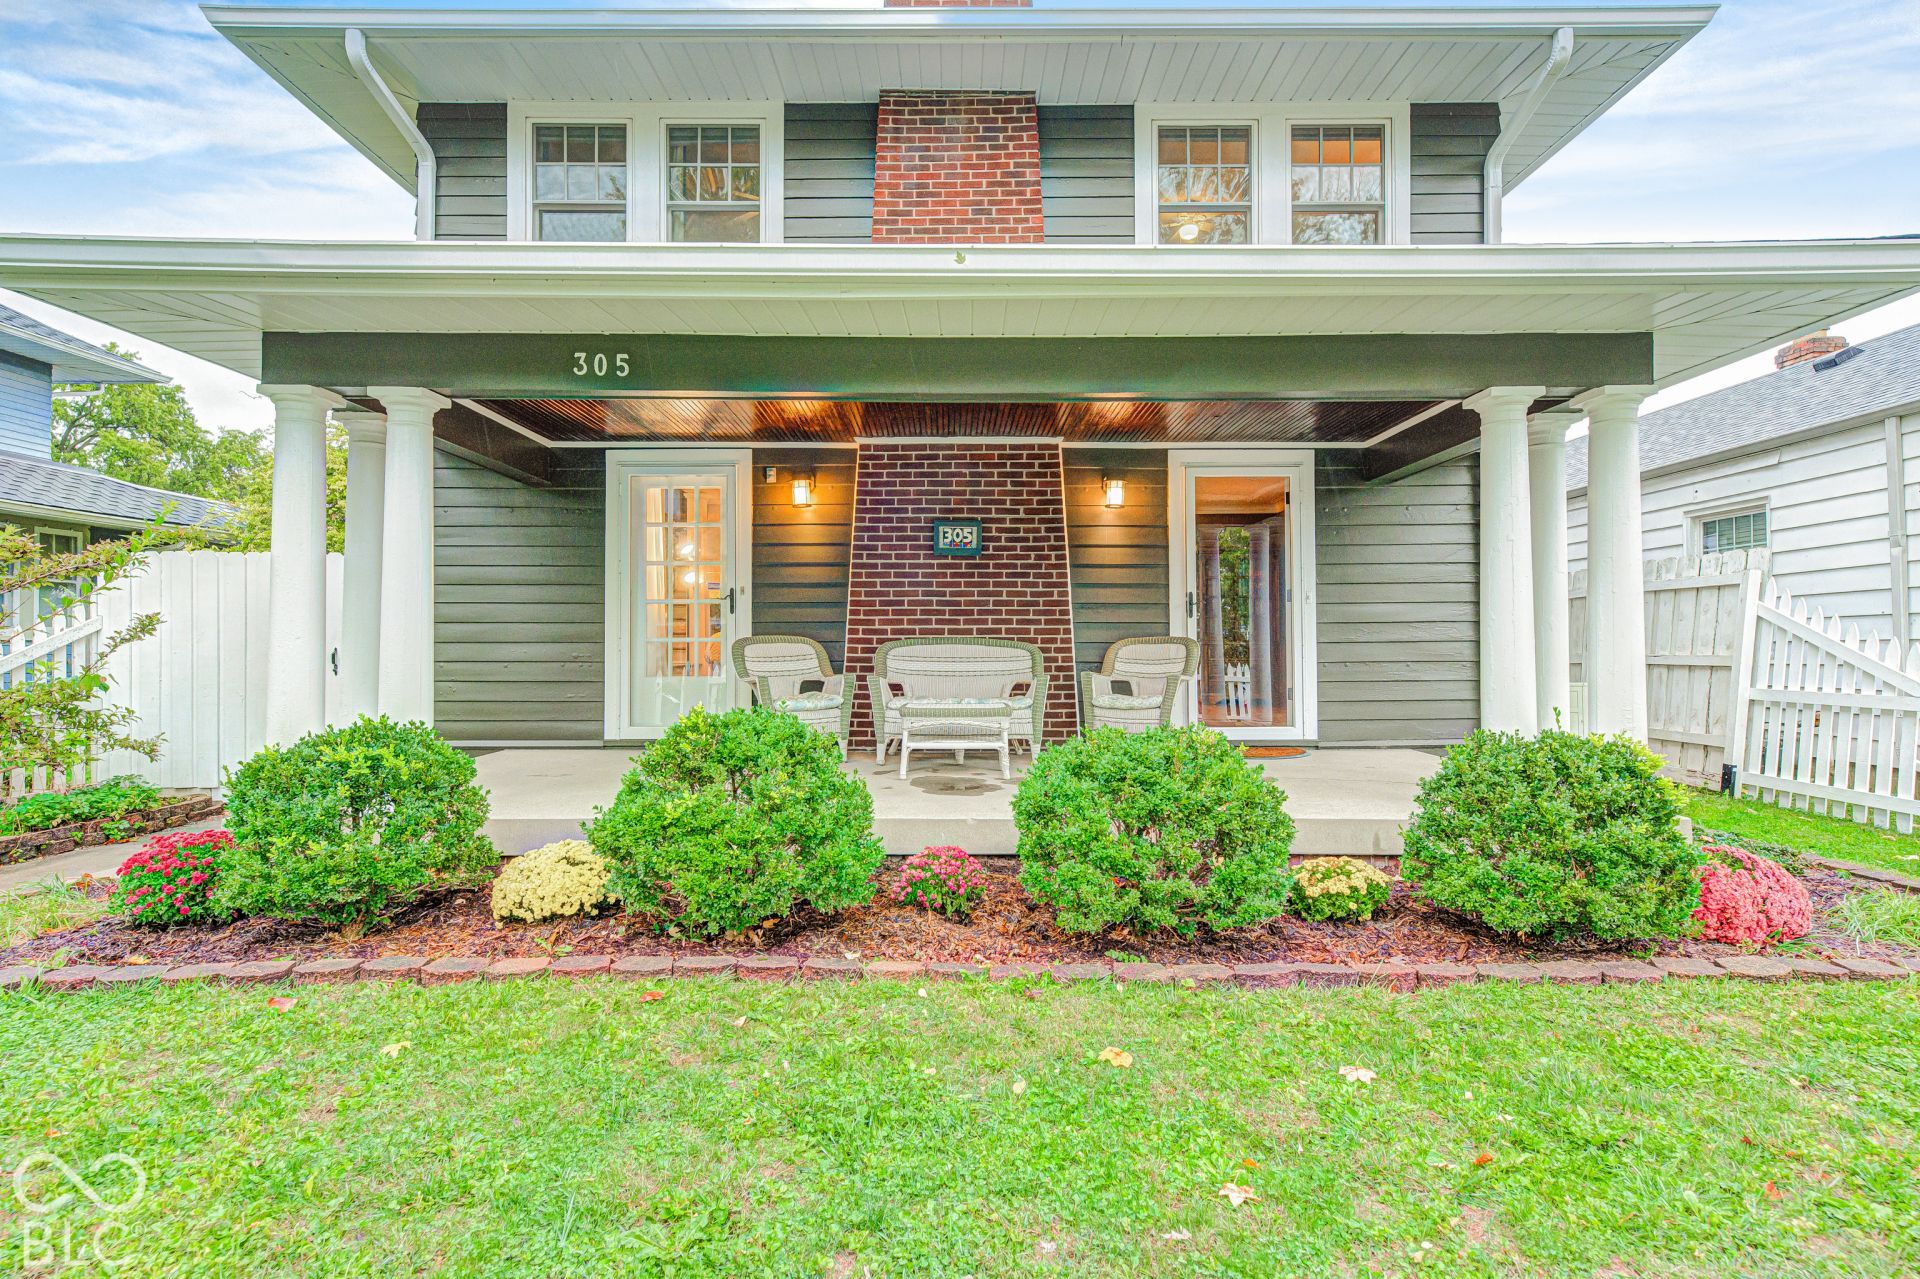
If you love Historic Irvington and have been waiting for a home that offers unique features like no other-plus the flexibility to make it your own right outside the Historic District-then this is THE home you've been waiting for! Let's start with what the current owners love most: the covered front porch and fenced-in front yard, perfect for morning coffee and greeting neighbors walking by. Step through the original front door onto the OG hardwood floors, look to the left, and you'll see the arched entry leading to the upstairs landing-it's truly one of a kind! Hardwood floors run through most of the home, complemented by a renovated kitchen and a main-level half bath. Upstairs, you'll find a luxurious full bath with a frameless walk-in glass shower, soaker tub, and dual vanities. This home keeps the charm of Irvington while adding modern conveniences in all the right places. Step through the French doors onto the oversized deck inside the fenced-in backyard. Along with a modern 2-car garage accessible from the alley, there is a flexible carriage building-a former hot tub room just waiting for your creativity to transform it into an art studio, she-shed, workshop, poker room, or make it your own. Only in Irvington! Key updates include a 2026 new roof, 2026 chimney tuck-pointed with a new crown, 2025 exterior paint, 2022 attic HVAC replacement offering true dual-zone heating and cooling, 2018 water heater, 2016 kitchen remodel with half bath addition, and a 2015 electrical update. Ask your agent for the full detail sheet in the attachments, and be sure to check out the 3D tour and video fly-through!
Property Features
Property Type: Residential - Single Family
Cooling: Central Air, Heat Pump
Fireplaces: 1
Garage: 2
Heating: Zoned, Electric, Forced Air, Natural Gas, Heat Pump
Home Style: Traditional
Lot Size: 0.15 Acres
Stories: 2.0
Taxes: $2,588
Year Built: 1924
Appliances
Dishwasher
Disposal
Gas Water Heater
MicroHood
Electric Oven
Refrigerator
Water Softener Owned
Feature Descriptions
Basement: Unfinished
Bath: 1(Full-Upper), 1(Half-Main)
Days on Site: 17
Eating Area: Dining Combo/Kitchen
Equipment: Security System Owned, Smoke Alarm
Exterior: Wood Siding
ExteriorFeatures: Storage, Storage Shed
Fireplace: Living Room, Non Functional
Foundation: Block
Garage/Parking Infromation: Garage Door Opener, Service Door
InteriorFeatures: Attic Access, Breakfast Bar, Paddle Fan, Hi-Speed Internet Availbl, Pantry, Smart Thermostat, Wood Work Painted
Outbuilding(s): Yes
Security: yes
Total Rooms: 8
Utility Options: Cable Available, Electricity Connected, Natural Gas Connected, Sep Electric Meter, Sep Gas Meter, Sewer Connected, Water Connected
Water: Public
Room Sizes
Kitchen: 14x10
Living Room: 23x15
Dining Room: 13x13
Primary Bedroom: 15x11
Bedroom 2: 15x10
Bedroom 3: 11x11
Laundry: 25x13
Bonus Room: 25x13
Local Schools
School District: Indianapolis Public Schools
Listed By / Shown By
Listed By
Agency Name: Envoy Real Estate, LLC
Agency Phone: 317-645-4444
Shown By
Agent Name: Jared McCormick
Agent Phone: (317) 340-4636
Agency Title: Key Realty

Estimate Your Payment
Estimated Payment
$ 2,069.56 per month $1,762.02 Principal & Interest $215.67 Property Tax $91.88 Homeowner's Insurance
305 N Ridgeview Drive | MLS# 22131952
This single family home located at 305 N Ridgeview Drive, Indianapolis, IN 46219 is currently listed for sale with an asking price of $315,000. This property was built in 1924 and has 3 bedrooms and 1 full and 1 partial baths with 2619 sq. ft. N Ridgeview Drive is located in the Irvington Terrace subdivision within the Indianapolis Public Schools school district. Search Irvington Terrace real estate on jaredmccormick.ikeyrealty.com today.