
BEDS3
BATHS2 full 1 partial
SQUARE FEET1,870
MLS#22105437
STATUSActive
PROPERTY TYPEResidential - Single Family
SUBDIVISIONJackson Co
Property Description
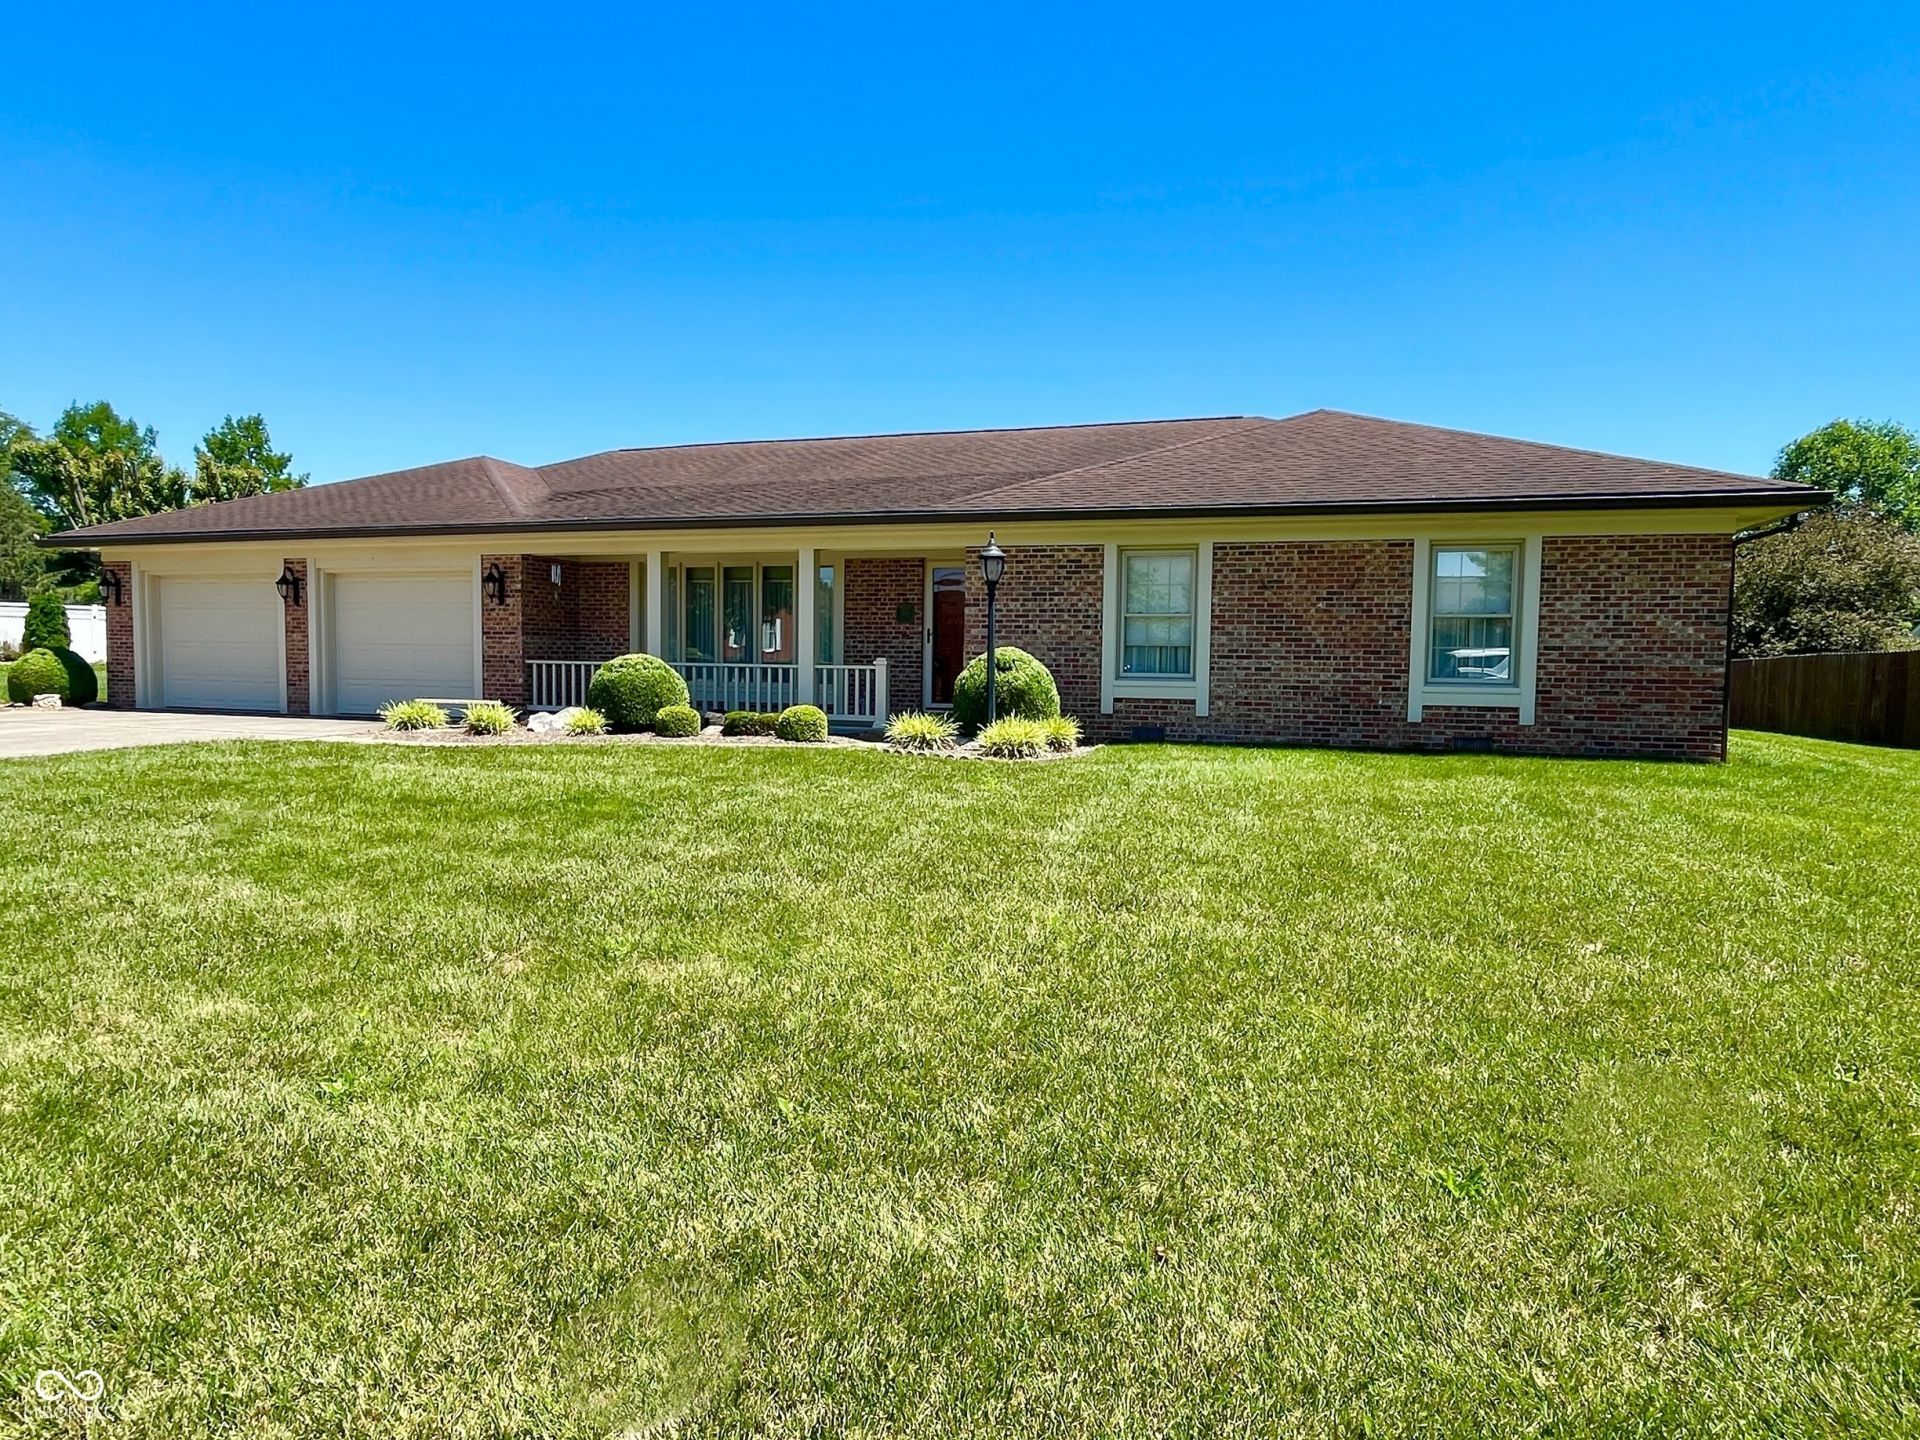
You'll feel the quality and craftsmanship upon arrival with this timeless 3BR/2.5BA brick home in Venus Acres. Upgraded features such as the irrigation system, wood detail on the screened porch ceiling, brick fireplace adorning the family room, and crown molding all add to the comfort and integrity of a custom home. The extremely spacious primary suite offers a generous walk-in closet with built-ins, a second closet for linens, and a private full bath. There is no shortage of space, as the living room and family room were thoughtfully designed to accommodate large gatherings or simply provide a cozy, comfortable spot for everyday living. The eat-in kitchen boasts more cabinetry than most would ever need, and the utility room offers two large closets for even more pantry space and storage. The finished garage is equipped with a sizeable storage closet to prevent clutter and house landscaping tools. Saying this home has been lovingly maintained over the years is an understatement, so you won't want to miss your opportunity to secure a well built home in this highly sought after neighborhood!
Property Features
Property Type: Residential - Single Family
Cooling: Central Air
Fireplaces: 1
Garage: 2
Heating: Forced Air
Home Style: Ranch
Lot Size: 0.26 Acres
Stories: 1.0
Taxes: $1,524
Year Built: 1978
Appliances
Dishwasher
Dryer
Electric Oven
Range Hood
Refrigerator
Washer
Feature Descriptions
Bath: 2(Full-Main), 1(Half-Main)
Days on Site: 95
Eating Area: Dining Combo/Kitchen, Dining Combo/Living Room
Exterior: Brick
ExteriorFeatures: Sprinkler System
Fireplace: Family Room, Gas Log
Foundation: Crawl Space
Garage/Parking Infromation: Finished Garage, Garage Door Opener
InteriorFeatures: Attic Access, Hi-Speed Internet Availbl, Eat-in Kitchen, Walk-In Closet(s), Wood Work Stained
Total Rooms: 7
Water: Private
Room Sizes
Living Room: 22x13
Kitchen: 22x10
Utility Room: 13x7
Primary Bedroom: 15x14
Bedroom 2: 14x12
Bedroom 3: 11x11
Family Room: 20x15
Local Schools
High School: Brownstown Central High School
Middle School: Brownstown Central Middle School
Elementary School: Brownstown Elementary School
Listed By / Shown By
Listed By
Agency Name: Berkshire Hathaway Home
Agency Phone: 812-522-5060
Shown By
Agent Name: Jared McCormick
Agent Phone: (317) 340-4636
Agency Title: Key Realty

Estimate Your Payment
Estimated Payment
$ 1,768.43 per month $1,560.09 Principal & Interest $127.00 Property Tax $81.35 Homeowner's Insurance
305 Jodi Drive | MLS# 22105437
This single family home located at 305 Jodi Drive, Brownstown, IN 47220 is currently listed for sale with an asking price of $278,900. This property was built in 1978 and has 3 bedrooms and 2 full and 1 partial baths with 1870 sq. ft. Jodi Drive is located in the Jackson Co subdivision. Search Jackson Co real estate on jaredmccormick.ikeyrealty.com today.