
BEDS2
BATHS1 full
SQUARE FEET848
MLS#22117640
STATUSActive
PROPERTY TYPEResidential - Single Family
SUBDIVISIONNo Subdivision
Property Description
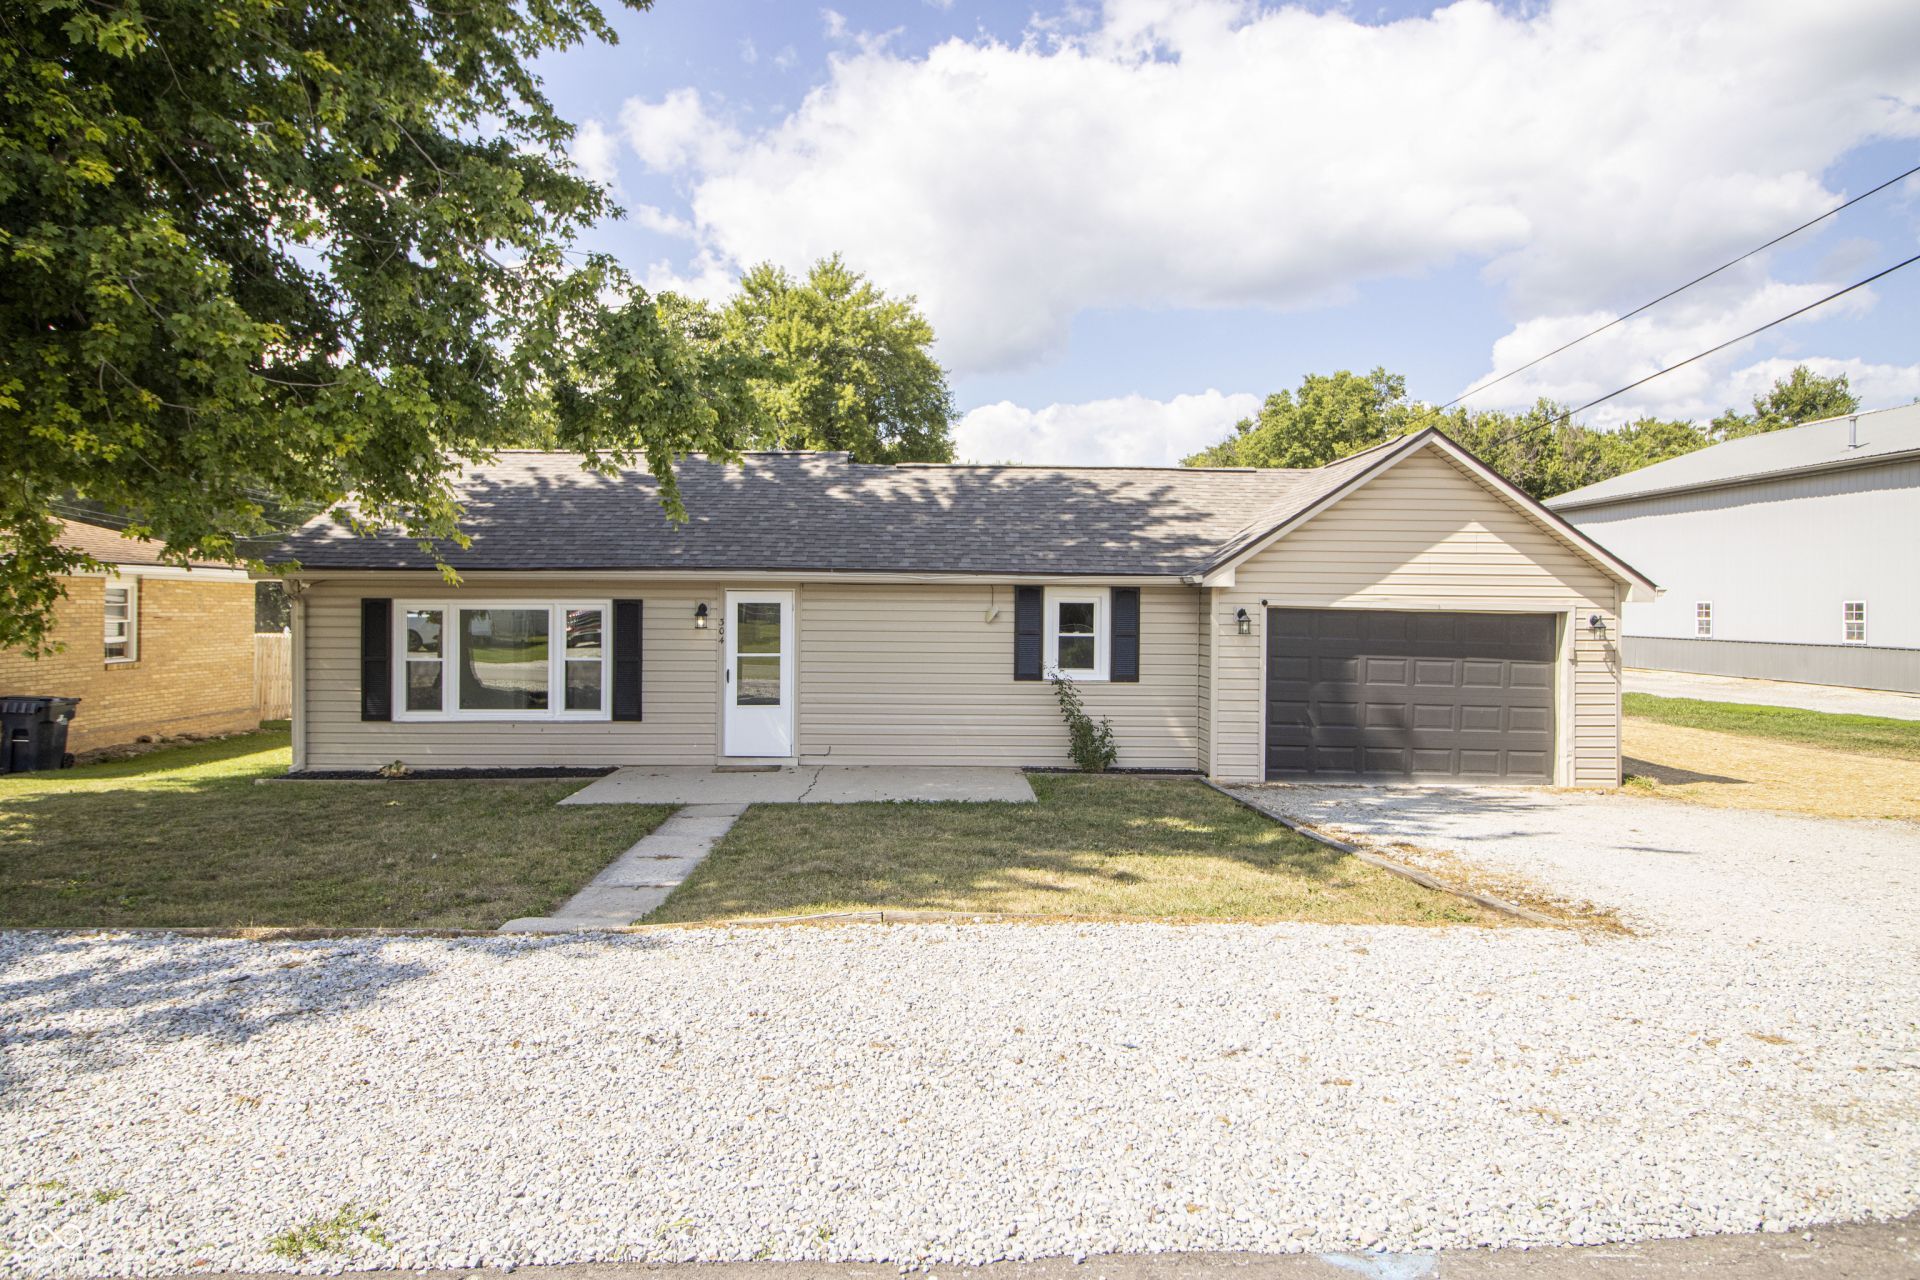
Step right up to 304 Maple ST, a delightful 1975 ranch-style single-family residence in Frankton, IN! This charming 848 square foot abode has just undergone a fantastic facelift, including a new roof, HVAC, Encapsulated crawlspace, vinyl flooring, and a freshly drywalled garage all completed this year. This home offers two comfy bedrooms, ready for all your dreamy slumber parties or quiet retreats. The single full bathroom is sparkling and ready to help you get primped and polished for your day. And for those who love a good single-story living experience, this property delivers! Plus, with an attached garage, . The generous .27 acres spanning 3 lots is just waiting for your landscaping dreams to bloom. With the possibility of a 30'x40' pole barn in your own backyard as well. Don't miss your chance to snag this refreshed ranch - it's ready for its next chapter with you!
Property Features
Property Type: Residential - Single Family
Cooling: Central Air
Garage: 2
Heating: Forced Air
Home Style: Ranch
Lot Size: 0.10 Acres
Stories: 1.0
Taxes: $288
Year Built: 1975
Appliances
Disposal
Microwave
Electric Oven
Refrigerator
Feature Descriptions
Bath: 1(Full-Main)
Days on Site: 5
Eating Area: Dining Combo/Kitchen
Exterior: Block, Wood Siding
Foundation: Block
InteriorFeatures: Attic Access
Total Rooms: 6
Water: Public
Room Sizes
Living Room: 116x20'
Bonus Room: 15'11'
Kitchen: 11'6x15
Laundry: 9'6x7'6
Primary Bedroom: 10'6x11'
Bedroom 2: 9'6x11'
Local Schools
Middle School: Lapel Middle School
Listed By / Shown By
Listed By
Agency Name: F.C. Tucker Company
Agency Phone: 317-776-0200
Shown By
Agent Name: Jared McCormick
Agent Phone: (317) 340-4636
Agency Title: Key Realty

Estimate Your Payment
Estimated Payment
$ 1,141.63 per month $1,062.25 Principal & Interest $24.00 Property Tax $55.39 Homeowner's Insurance
304 Maple Street | MLS# 22117640
This single family home located at 304 Maple Street, Frankton, IN 46044 is currently listed for sale with an asking price of $189,900. This property was built in 1975 and has 2 bedrooms and 1 full baths with 848 sq. ft. Maple Street is located in the No Subdivision subdivision. Search No Subdivision real estate on jaredmccormick.ikeyrealty.com today.