
BEDS3
BATHS2 full 1 partial
SQUARE FEET1,600
MLS#22116884
STATUSPending
PROPERTY TYPEResidential - Single Family
SUBDIVISIONMeadowbrook
Property Description
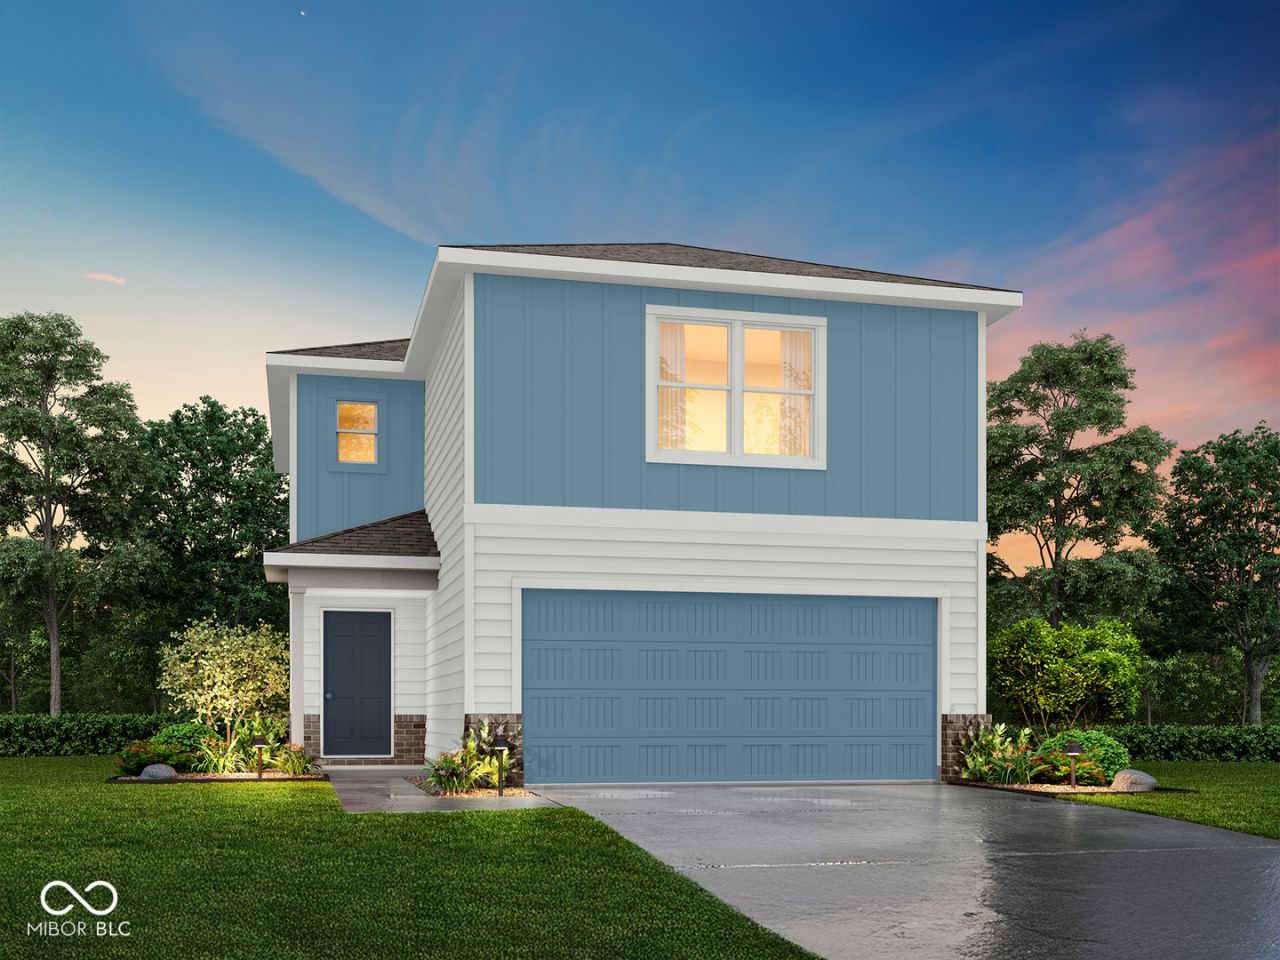
MLS# 22116884 - Built by NHC - Aug 2026 Completion ~ The Glacier Plan is a thoughtfully designed 2-story home offering 3 bedrooms, 2.5 bathrooms, and 1,600 square feet of living space, complete with a 2-car garage. As you step inside, you'll pass the staircase to the upper level before arriving at the bright and open family room. This inviting space flows seamlessly into the kitchen and dining area, creating the perfect setting for family time or entertainment. A convenient half bathroom is located just off the kitchen for easy access. The upper level is designed for relaxation and privacy, featuring a spacious primary suite with a walk-in closet and a private bathroom. Two secondary bedrooms, a full bathroom, and a laundry room complete this level. A large loft provides additional living space, ideal for a playroom, media area, or home office.
Property Features
Property Type: Residential - Single Family
Cooling: Central Air
Garage: 2
Heating: Electric
Home Style: Craftsman
Lot Size: 0.29 Acres
Stories: 2.0
Year Built: 2026
Appliances
Dishwasher
Microwave
Electric Oven
Feature Descriptions
Bath: 2(Full-Upper), 1(Half-Main)
Days on Site: 69
Eating Area: Dining Combo/Kitchen
Exterior: Vinyl Siding
Foundation: Slab
InteriorFeatures: Breakfast Bar, Pantry, Walk-In Closet(s)
Total Rooms: 8
Water: Public
Room Sizes
Living Room: 13x18
Dining Room: 4x4
Kitchen: 4x4
Laundry: 4x4
Primary Bedroom: 13x16
Bedroom 2: 10x10
Bedroom 3: 10x10
Loft: 4x4
Local Schools
High School: Austin High School
Middle School: Austin Middle School
Elementary School: Austin Elementary School
Listed By / Shown By
Listed By
Agency Name: Empire Real Estate LLC
Agency Phone: 260-330-0242
Shown By
Agent Name: Jared McCormick
Agent Phone: (317) 340-4636
Agency Title: Key Realty

Estimate Your Payment
Estimated Payment
$ 1,118.16 per month $1,062.75 Principal & Interest $0.00 Property Tax (data not provided by mls) $55.41 Homeowner's Insurance
304 Audrey Lane | MLS# 22116884
This single family home located at 304 Audrey Lane, Austin, IN 47102 is currently listed for sale with an asking price of $189,990. This property was built in 2026 and has 3 bedrooms and 2 full and 1 partial baths with 1600 sq. ft. Audrey Lane is located in the Meadowbrook subdivision. Search Meadowbrook real estate on jaredmccormick.ikeyrealty.com today.