
BEDS3
BATHS2 full
SQUARE FEET3,192
MLS#22126470
STATUSPending
PROPERTY TYPEResidential - Single Family
SUBDIVISIONNo Subdivision
Property Description
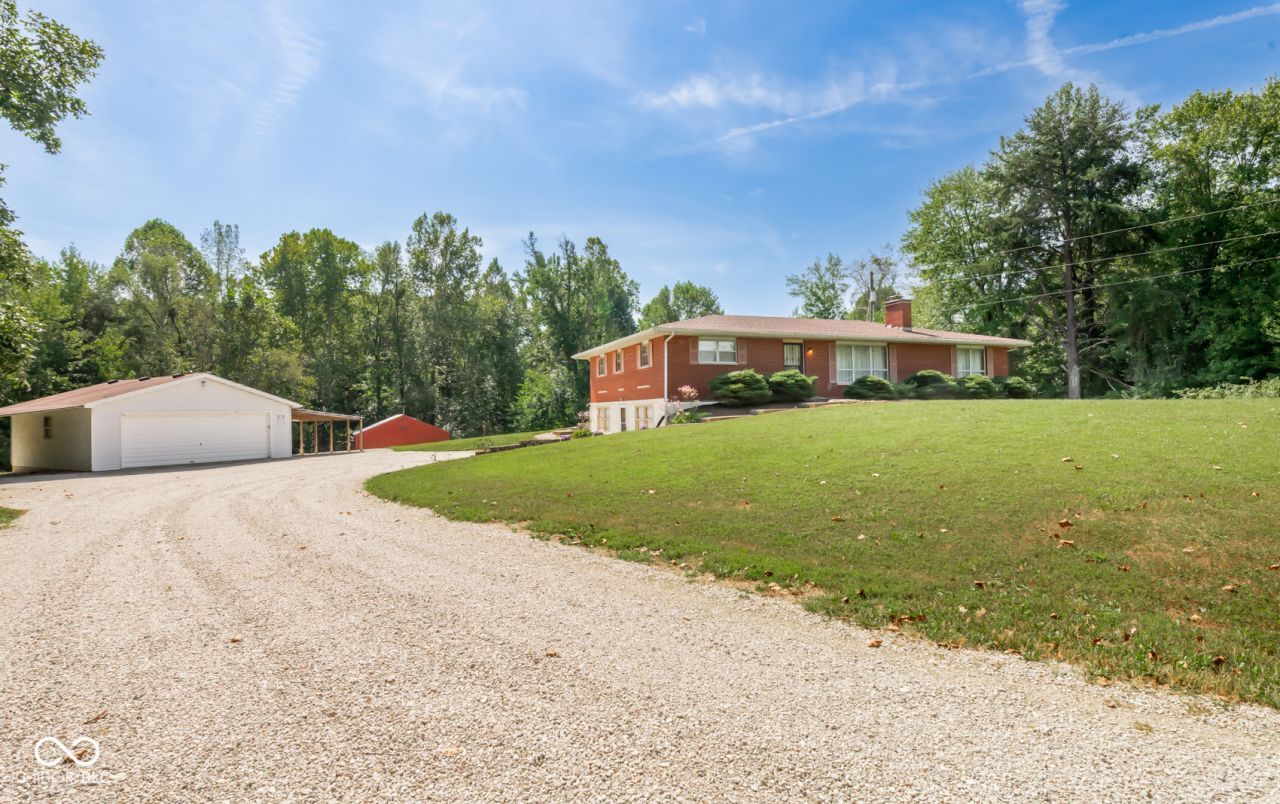
WELCOME to PRIVACY and SECLUSION in the beautiful countryside of Scott County, Indiana at an unbeatable price! Situated on 8.83 acres, this spacious brick ranch-style home offers the peaceful country setting you've been searching for. Inside, you'll find 3 bedrooms, 2 bathrooms, and a full walkout basement offering even more space and possibilities! Outside, there is even more to love-including a detached garage, pole barn, above-ground pool, and plenty of acreage to enjoy. If you've been dreaming of space, privacy, and country living, come see everything 3031 N Bethlehem Road has to offer! This home is being sold AS-IS at closing.
Property Features
Property Type: Residential - Single Family
Cooling: Central Air
Fireplaces: 1
Garage: 2
Heating: Electric, Forced Air, Radiant Ceiling
Home Style: Ranch
Lot Size: 8.83 Acres
Stories: 1.0
Taxes: $1,170
Year Built: 1969
Appliances
Electric Cooktop
Electric Water Heater
Oven
Refrigerator
Feature Descriptions
Barn: Pole
Basement: Full, Unfinished, Walk-Out Access
Bath: 2(Full-Main)
Days on Site: 19
Eating Area: Formal Dining Room
Exterior: Brick
ExteriorFeatures: Barn Pole
Fireplace: Living Room, Wood Burning
Formal Dining: Yes
Foundation: Block
InteriorFeatures: Attic Access
Outbuilding(s): Yes
Total Rooms: 7
Water: Public
Room Sizes
Living Room: 13.3x18.10
Dining Room: 14.7x11.10
Kitchen: 14.5x10.9
Laundry: 9.2x13.10
Primary Bedroom: 13.3x12.10
Bedroom 2: 10.10x10.11
Bedroom 3: 10.10x9.10
Sitting Room: 13.3x13.9
Local Schools
High School: Scottsburg Senior High School
Middle School: Scottsburg Middle School
Listed By / Shown By
Listed By
Agency Name: Kovener & Associates Real Esta
Agency Phone: 812-565-9048
Shown By
Agent Name: Jared McCormick
Agent Phone: (317) 340-4636
Agency Title: Key Realty

Estimate Your Payment
Estimated Payment
$ 1,733.64 per month $1,555.05 Principal & Interest $97.50 Property Tax $81.08 Homeowner's Insurance
3031 N Bethlehem Road | MLS# 22126470
This single family home located at 3031 N Bethlehem Road, Austin, IN 47102 is currently listed for sale with an asking price of $278,000. This property was built in 1969 and has 3 bedrooms and 2 full baths with 3192 sq. ft. N Bethlehem Road is located in the No Subdivision subdivision. Search No Subdivision real estate on jaredmccormick.ikeyrealty.com today.