
BEDS3
BATHS1 full
SQUARE FEET1,620
MLS#22119234
STATUSActive
PROPERTY TYPEResidential - Single Family
SUBDIVISIONNo Subdivision
Property Description
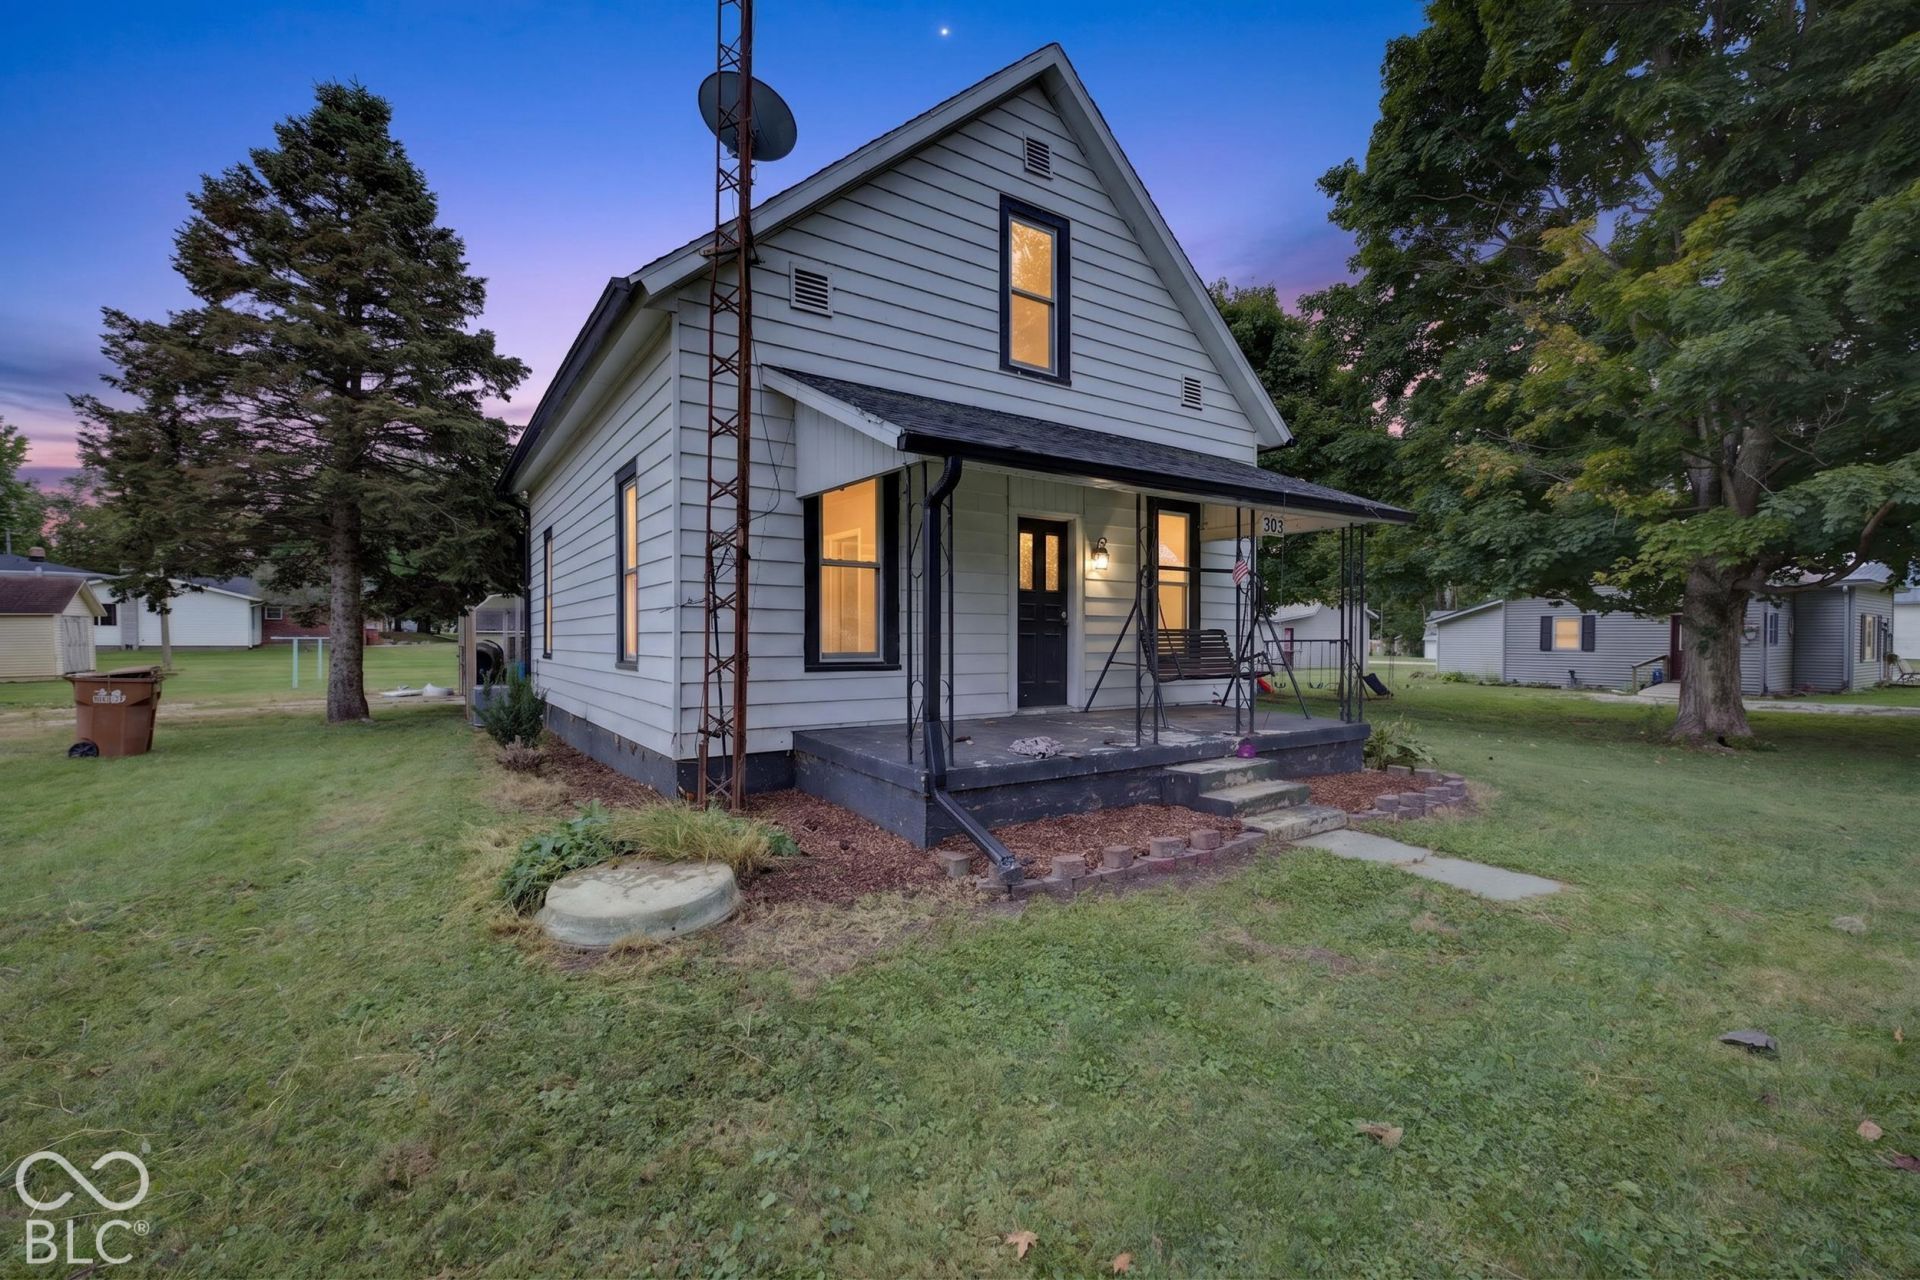
This 3-bedroom, 1-bath bungalow in Waynetown offers a practical layout with one bedroom on the main level and two bedrooms upstairs. The kitchen connects to a large dining area, while the living room includes built-in shelving that adds character and function. A utility room off the rear entry provides main-level laundry space and everyday storage. Exterior features include a covered front porch, covered rear patio area, detached garage with loft storage, and a shed with electricity. The unfinished basement houses the furnace, water softener, and other mechanicals. Seller reports the roof, furnace, and central air are approximately 5 years old, adding confidence to several of the home's major components. With useful storage areas, outdoor space, and a layout that makes practical use of the square footage, this property offers a solid option in Waynetown.
Property Features
Property Type: Residential - Single Family
Cooling: Central Air
Garage: 1
Heating: Forced Air, Natural Gas
Home Style: Bungalow
Lot Size: 0.31 Acres
Stories: 1.5
Taxes: $468
Year Built: 1900
Appliances
Refrigerator
Gas Oven
Feature Descriptions
Bath: 1(Full-Main)
Days on Site: 14
Eating Area: Dining Combo/Kitchen
Exterior: Vinyl Siding
Foundation: Brick/Mortar, Crawl Space, Partial
Total Rooms: 7
Water: Public
Room Sizes
Living Room: 13x14
Dining Room: 11x14
Kitchen: 11x14
Primary Bedroom: 9x11
Bedroom 2: 11x11
Bedroom 3: 11x17
Laundry: 5x13
Local Schools
High School: North Montgomery High School
Middle School: North Montgomery Middle School
Listed By / Shown By
Listed By
Agency Name: Hoosier Hub Realty, LLC
Agency Phone: 317-300-4688
Shown By
Agent Name: Jared McCormick
Agent Phone: (317) 340-4636
Agency Title: Key Realty

Estimate Your Payment
Estimated Payment
$ 951.23 per month $867.03 Principal & Interest $39.00 Property Tax $45.21 Homeowner's Insurance
303 Brant Street | MLS# 22119234
This single family home located at 303 Brant Street , Waynetown, IN 47990 is currently listed for sale with an asking price of $155,000. This property was built in 1900 and has 3 bedrooms and 1 full baths with 1620 sq. ft. Brant Street is located in the No Subdivision subdivision. Search No Subdivision real estate on jaredmccormick.ikeyrealty.com today.