
BEDS3
BATHS2 full
SQUARE FEET1,631
MLS#22134873
STATUSPending
PROPERTY TYPEResidential - Single Family
SUBDIVISIONSable Ridge
SCHOOLCenter Grove Community School Corp
Property Description
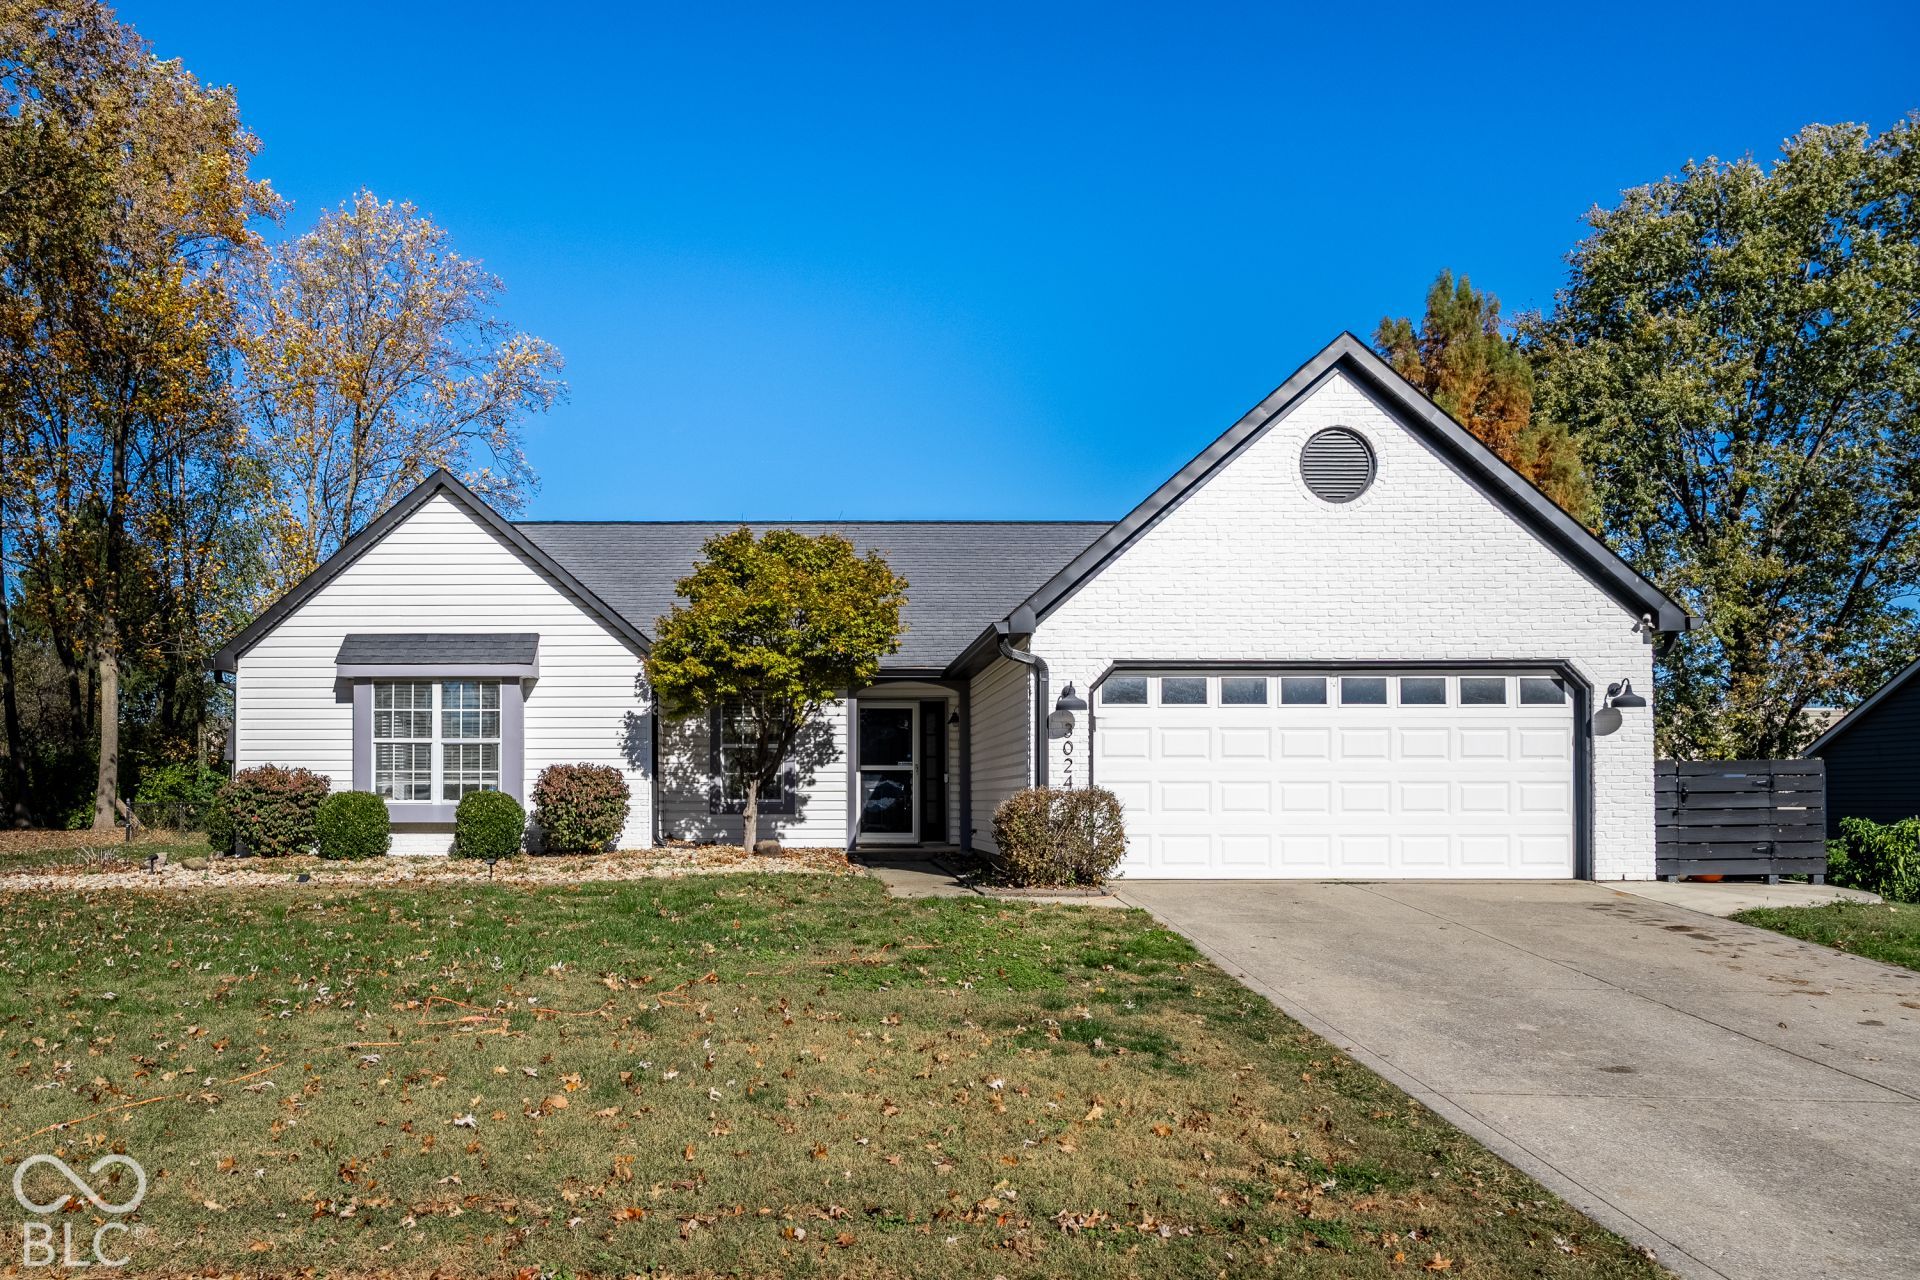
Welcome to 3024 Sable Ridge Lane, where modern updates meet comfortable, easy living! This beautifully updated 3-bedroom, 2-bath ranch offers 1,631 square feet of inviting living space in a desirable Greenwood location with NO HOA! Step inside and enjoy the fresh, modern feel with all-new interior paint, beautiful new flooring, updated bathrooms, and stylish new light fixtures throughout. The thoughtfully designed floor plan offers comfortable gathering spaces, spacious bedrooms, and plenty of room to entertain or unwind. Situated on a generous .36-acre lot, there's plenty of outdoor space for gardening, entertaining, or simply relaxing. Enjoy the convenience of single-level living with all the updates already completed! Conveniently located near shopping, dining, and everyday amenities, this move-in-ready home offers the perfect combination of style, comfort, and freedom from HOA fees. Just unpack and enjoy!
Property Features
Property Type: Residential - Single Family
Cooling: Central Air
Fireplaces: 1
Garage: 2
Heating: Forced Air, Natural Gas
Home Style: Ranch
Lot Size: 0.36 Acres
Stories: 1.0
Taxes: $2,416
Year Built: 1990
Appliances
Dishwasher
Dryer
Gas Water Heater
MicroHood
Gas Oven
Refrigerator
Washer
Water Softener Owned
Microwave
Feature Descriptions
Bath: 2(Full-Main)
Days on Site: 6
Eating Area: Breakfast Room, Dining Combo/Great Room
Equipment: Smoke Alarm
Exterior: Brick, Vinyl Siding
ExteriorFeatures: Gas Grill, Storage Shed, Fire Pit
Fireplace: Gas Log, Great Room, Masonry, Living Room
Foundation: Slab
Garage/Parking Infromation: Finished Garage
InteriorFeatures: Attic Access, Cathedral Ceiling(s), Walk-In Closet(s), Wood Work Painted, Breakfast Bar, Paddle Fan, Entrance Foyer, Hi-Speed Internet Availbl, Vaulted Ceiling(s), Bath Sinks Double Main
Outbuilding(s): Yes
Total Rooms: 7
Utility Options: Cable Available, Natural Gas Connected
Water: Public
Room Sizes
Bedroom 2: 12x12
Bedroom 3: 12x12
Laundry: 08x06
Great Room: 24x18
Kitchen: 18x12
Breakfast Room: 12x12
Primary Bedroom: 15x15
Local Schools
School District: Center Grove Community School Corp
Listed By / Shown By
Listed By
Agency Name: Mad Chase Real Estate
Agency Phone: 317-534-7010
Shown By
Agent Name: Jared McCormick
Agent Phone: (317) 340-4636
Agency Title: Key Realty

Estimate Your Payment
Estimated Payment
$ 1,966.95 per month $1,678.11 Principal & Interest $201.33 Property Tax $87.50 Homeowner's Insurance
3024 Sable Ridge Lane | MLS# 22134873
This single family home located at 3024 Sable Ridge Lane, Greenwood, IN 46142 is currently listed for sale with an asking price of $300,000. This property was built in 1990 and has 3 bedrooms and 2 full baths with 1631 sq. ft. Sable Ridge Lane is located in the Sable Ridge subdivision within the Center Grove Community School Corp school district. Search Sable Ridge real estate on jaredmccormick.ikeyrealty.com today.