
BEDS3
BATHS1 full 1 partial
SQUARE FEET1,073
MLS#22118230
STATUSPending
PROPERTY TYPEResidential - Single Family
Property Description
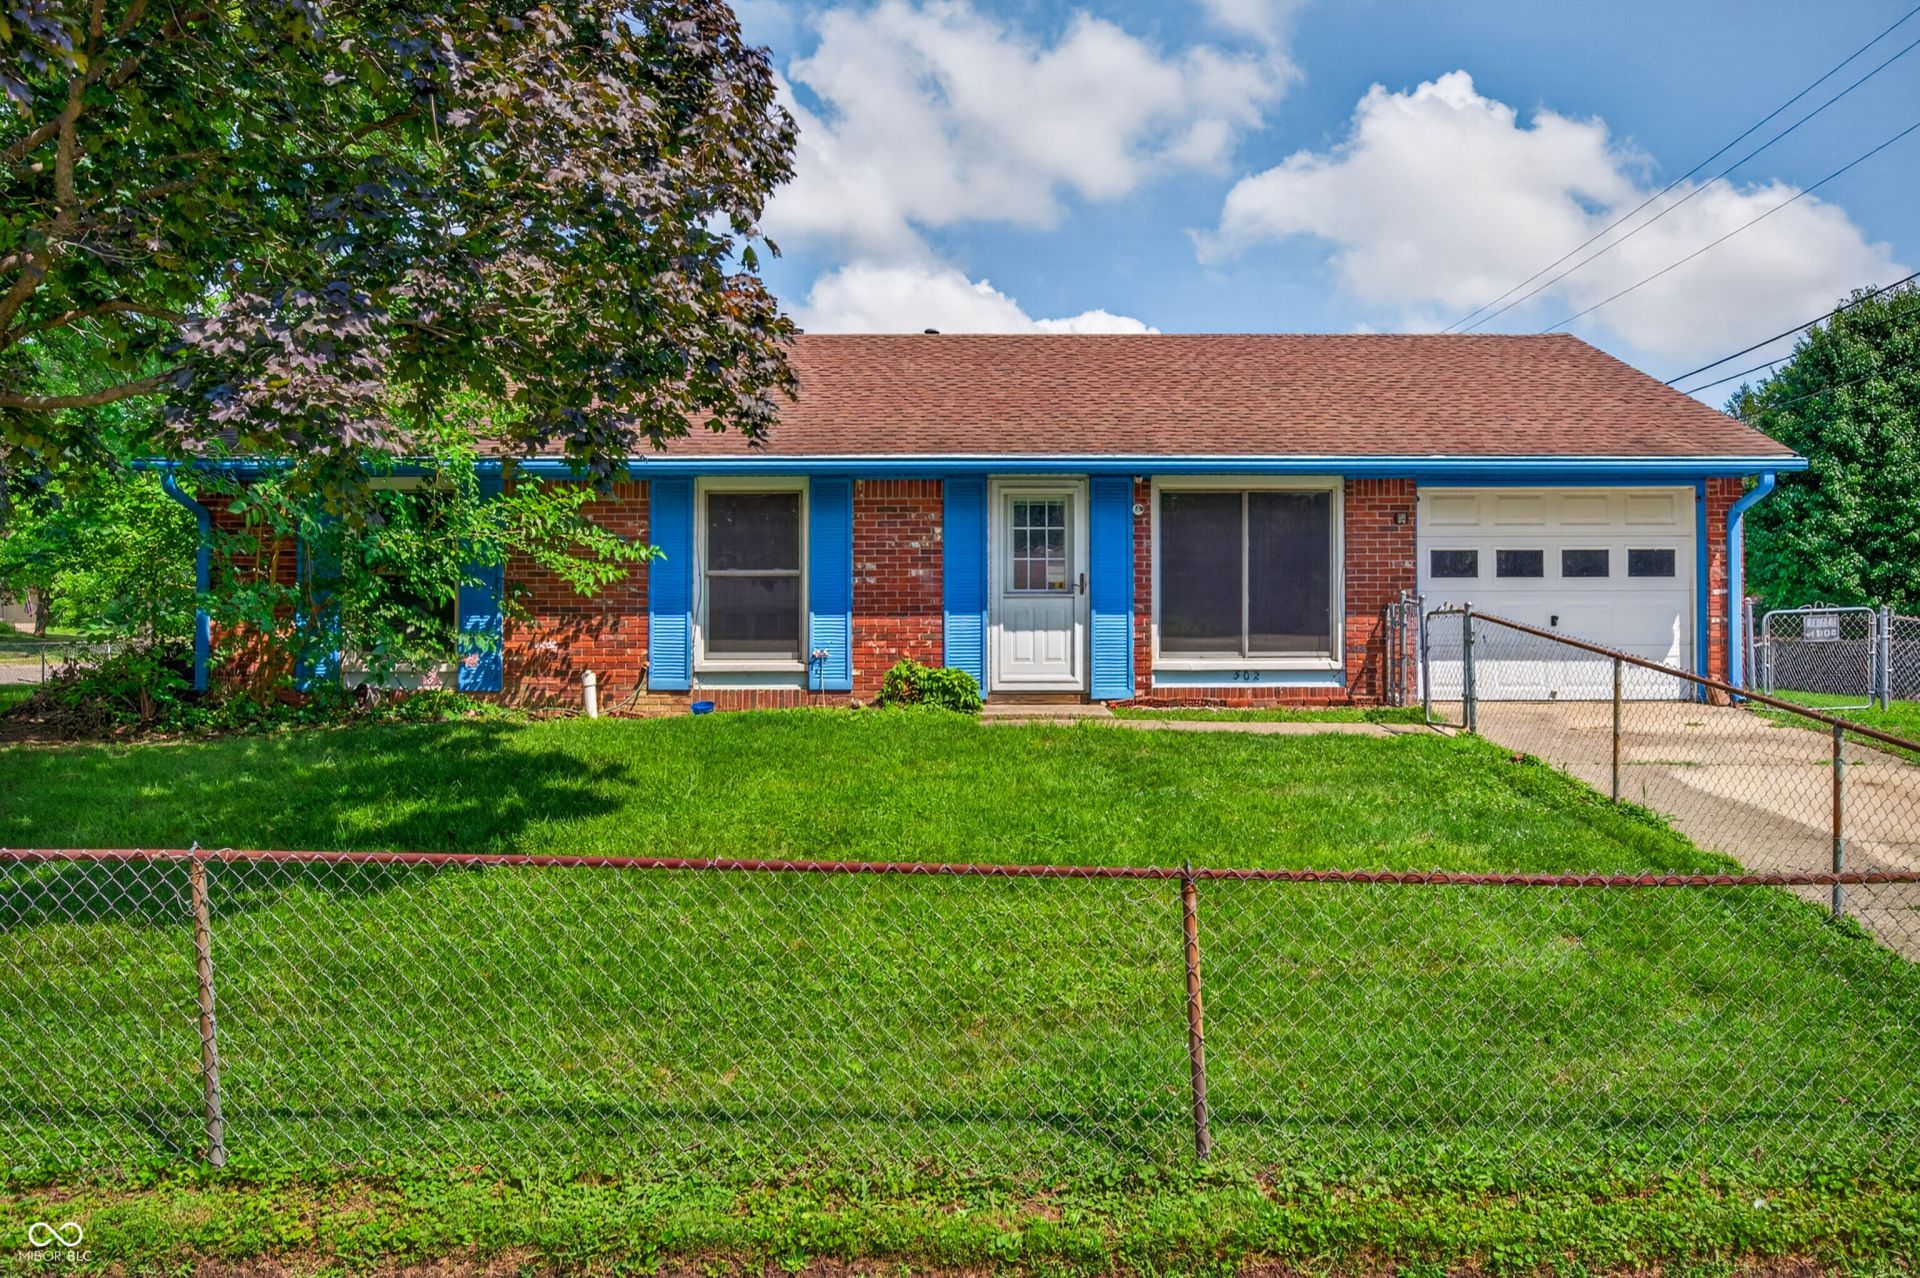
Affordability and location...what a combination! This home offers tons of recent upgrades and with 3 bedrooms, 1.5 baths, 1,073 square feet it's ideal for first-time buyers, downsizers, investors or anyone looking to build equity. Upgrades include: kitchen with newer cabinets, flooring, granite countertops and appliances, newer windows and exterior doors, roof, gutters, tankless water heater, bathrooms and a replaced sewer line-including the kitchen lines in the slab. All this allows you to focus on cosmetic updates and making it yours. Situated on a huge, fenced corner lot with mature trees, there's plenty of room for outdoor entertaining, gardening, pets, or play. The convenient location makes your commute to Greenwood, Indy, Franklin or Columbus a breeze! Affordable homes in this price range and location don't come along often. Bring your ideas, make it your own, and enjoy the value this home has to offer!
Property Features
Property Type: Residential - Single Family
Cooling: Central Air
Garage: 1
Heating: Forced Air, Natural Gas
Home Style: Ranch
Lot Size: 0.25 Acres
Stories: 1.0
Taxes: $1,328
Year Built: 1972
Appliances
Dishwasher
Dryer
Gas Water Heater
MicroHood
Gas Oven
Washer
Feature Descriptions
Bath: 1(Full-Main), 1(Half-Main)
Days on Site: 16
Eating Area: Dining Combo/Kitchen
Exterior: Aluminum Siding, Brick
Foundation: Slab
InteriorFeatures: Attic Access, Pantry
Total Rooms: 6
Utility Options: Natural Gas Connected, Sewer Connected, Water Connected
Water: Public
Room Sizes
Kitchen: 13x13
Primary Bedroom: 9x11
Bedroom 2: 11x9
Bedroom 3: 9x8
Living Room: 14x22
Local Schools
High School: Whiteland Community High School
Middle School: Clark Pleasant Middle School
Listed By / Shown By
Listed By
Agency Name: Carpenter, REALTORS®
Agency Phone: 317-878-8002
Shown By
Agent Name: Jared McCormick
Agent Phone: (317) 340-4636
Agency Title: Key Realty

Estimate Your Payment
Estimated Payment
$ 1,287.74 per month $1,118.74 Principal & Interest $110.67 Property Tax $58.33 Homeowner's Insurance
302 Oakden Road | MLS# 22118230
This single family home located at 302 Oakden Road, Whiteland, IN 46184 is currently listed for sale with an asking price of $200,000. This property was built in 1972 and has 3 bedrooms and 1 full and 1 partial baths with 1073 sq. ft. Search Whiteland real estate on jaredmccormick.ikeyrealty.com today.