
BEDS3
BATHS4 full
SQUARE FEET3,318
MLS#22120332
STATUSPending
PROPERTY TYPEResidential - Single Family
SUBDIVISIONLake Maxinhall
Property Description
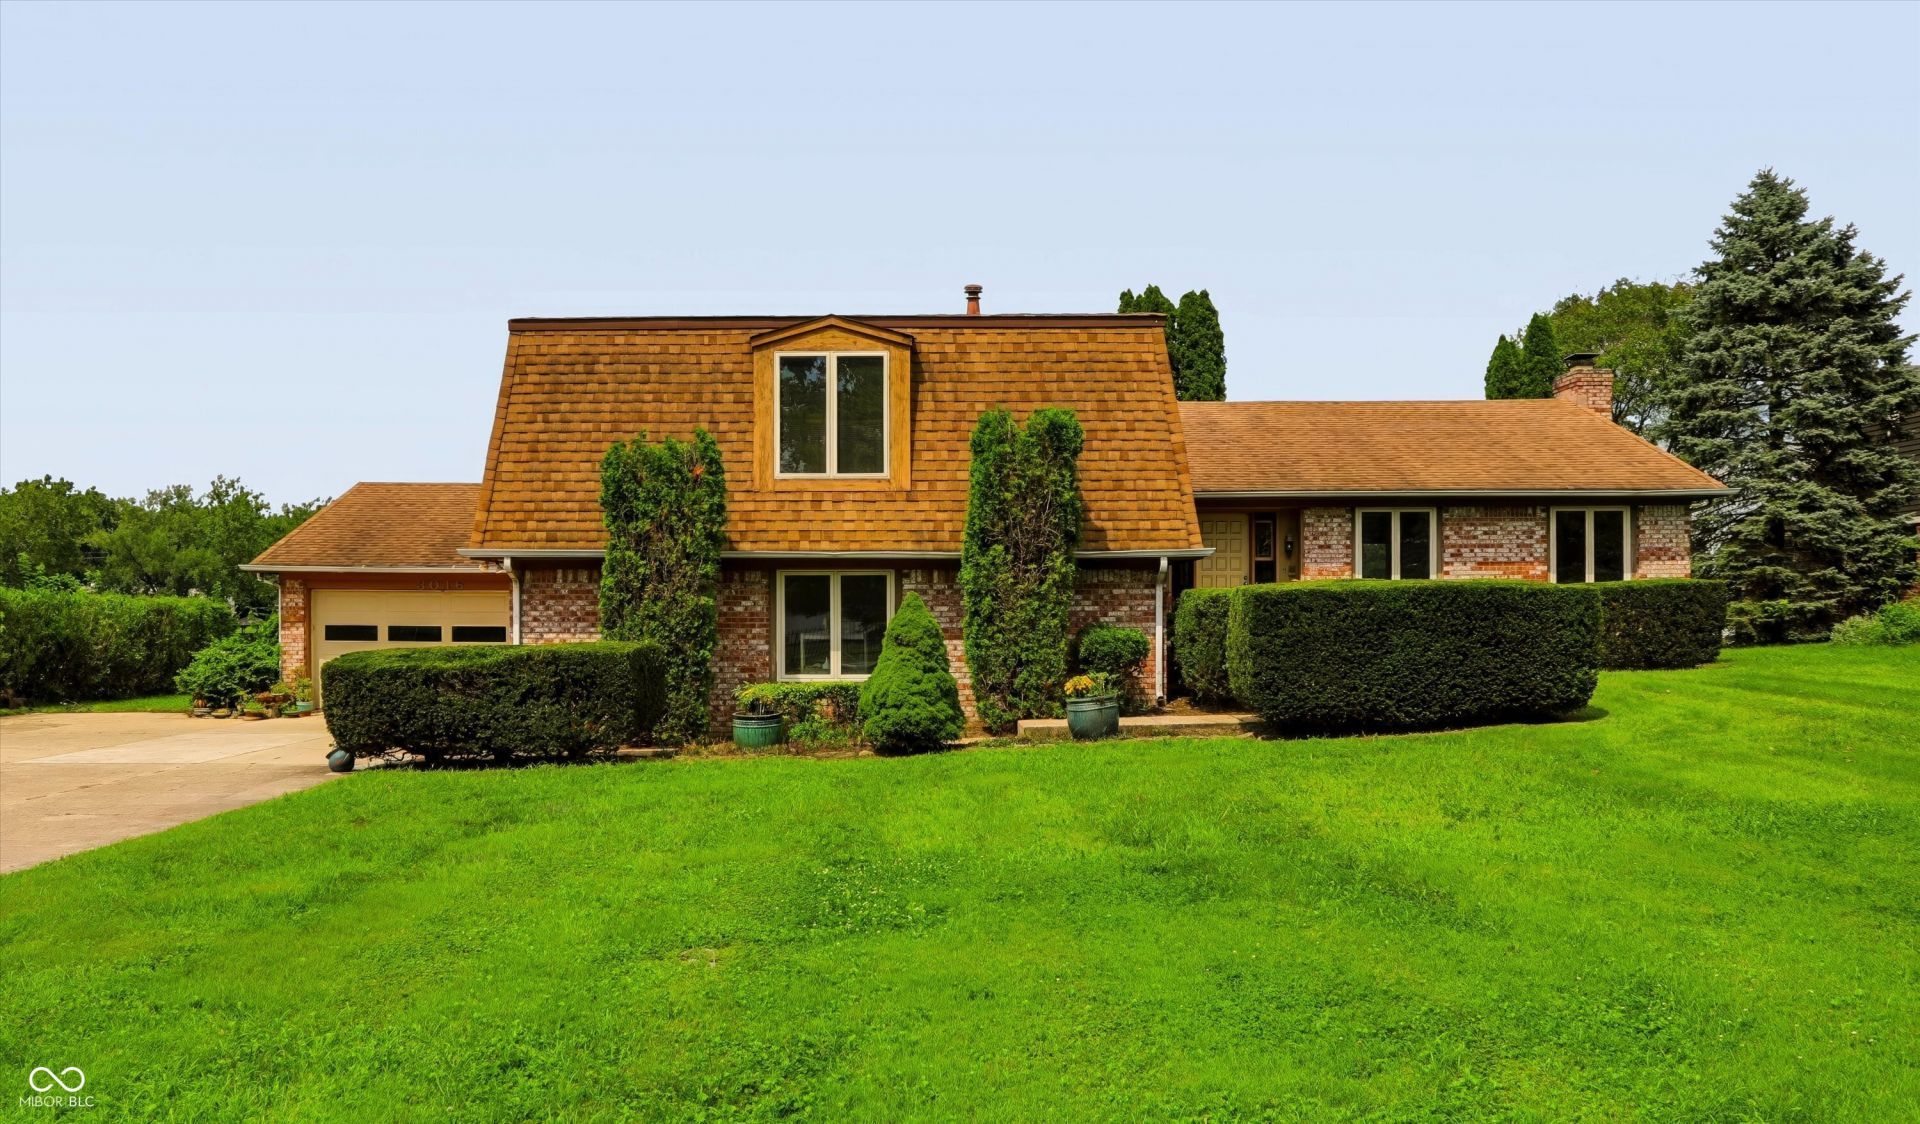
Lakeside living in the heart of Indianapolis! Don't miss this charming 3-bedroom, 4-bathroom craftsman gem nestled right on the private waters of Lake Maxinhall! Inside, the great room steals the show with stunning wood beams and gorgeous custom concrete floors, while the kitchen is packed with beautiful custom cabinets. You'll get ultimate peace of mind knowing big-ticket mechanicals already done-including a new AC, Furnace, and Water Heater. Outside, you will love hanging out on the multiple private patios, perfect for soaking in those relaxing, serene lake views. Parking and storage are a breeze thanks to a spacious driveway, a 2-car garage, and additional 1-car garage-perfect for a workshop, boat storage, or toys. The home needs some updates, making this a golden opportunity to buy into a fantastic, waterfront spot and make it your own. (Professional photos coming soon)
Property Features
Property Type: Residential - Single Family
Cooling: Central Air
Fireplaces: 1
Garage: 32
Heating: Natural Gas, Forced Air
Home Style: Contemporary, Traditional
Lot Size: 0.83 Acres
Stories: 3.0
Taxes: $6,930
Year Built: 1977
Appliances
Dishwasher
Dryer
Gas Water Heater
Electric Oven
Refrigerator
Trash Compactor
Washer
Microwave
Water Heater
Electric Water Heater
Down Draft
Feature Descriptions
Bath: 2(Full-Main), 2(Full-Upper)
Days on Site: 22
Eating Area: Dining Combo/Great Room, Dining Combo/Kitchen
Exterior: Brick
ExteriorFeatures: Balcony
Fireplace: Wood Burning, Masonry, Living Room
Foundation: Crawl Space, Slab
InteriorFeatures: Entrance Foyer, Paddle Fan, Eat-in Kitchen, Wood Work Stained, Walk-In Closet(s)
Total Rooms: 8
Utility Options: Sewer Connected, Water Connected
Water: Public
Room Sizes
Great Room: 20x18
Kitchen: 23x10
Primary Bedroom: 15x14
Bedroom 2: 14x13
Laundry: 15x7
Bedroom 3: 15x11
Library: 20x14
Family Room: 19x14
Local Schools
High School: North Central High School
Middle School: Eastwood Middle School
Elementary School: Clearwater Elementary School
Listed By / Shown By
Listed By
Agency Name: Todd Howard
Agency Phone: 317-225-0420
Shown By
Agent Name: Jared McCormick
Agent Phone: (317) 340-4636
Agency Title: Key Realty

Estimate Your Payment
Estimated Payment
$ 3,961.60 per month $3,216.39 Principal & Interest $577.50 Property Tax $167.71 Homeowner's Insurance
3016 E 52nd | MLS# 22120332
This single family home located at 3016 E 52nd, Indianapolis, IN 46205 is currently listed for sale with an asking price of $575,000. This property was built in 1977 and has 3 bedrooms and 4 full baths with 3318 sq. ft. E 52nd is located in the Lake Maxinhall subdivision. Search Lake Maxinhall real estate on jaredmccormick.ikeyrealty.com today.