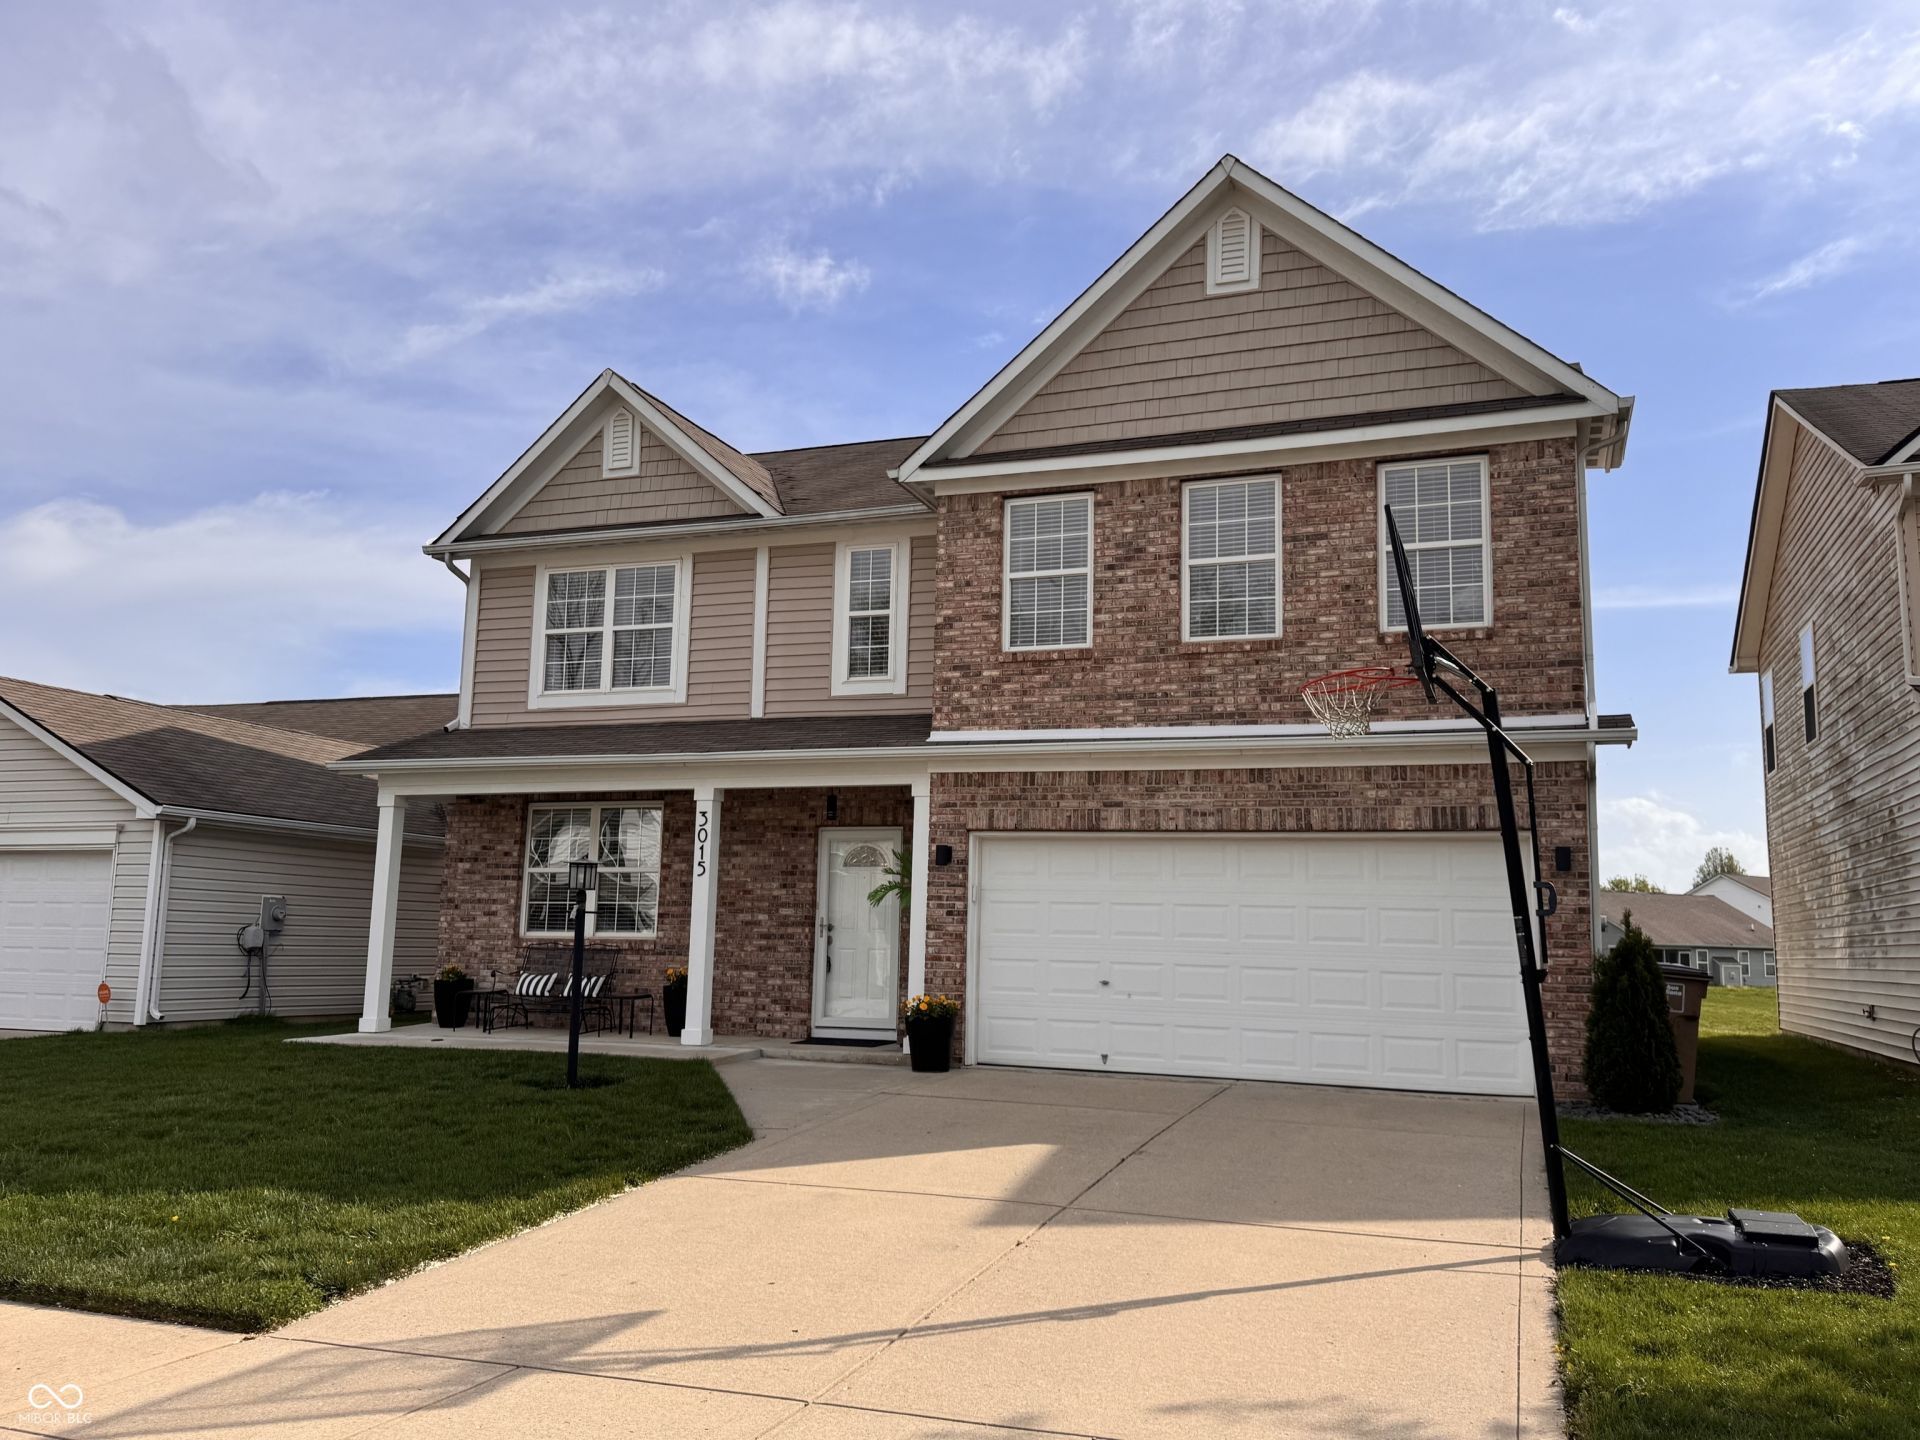

BEDS3
BATHS2 full 1 partial
SQUARE FEET2,652
MLS#22082328
STATUSPending
PROPERTY TYPEResidential - Single Family
SUBDIVISIONShadow Creek Farms
Property Description
Marvelously Modern and well updated 3 bedroom with loft in Southside School district. Backs up to the pond and has beautiful 18x 24 concrete patio with privacy panels. Newer laminate floors, paint, trim, light fixtures, buffet cabinets in dining and breakfast, added built in pocket office. Spacious master retreat with shower and garden tub, tons of storage, happy laundry rm. All bedrooms have walk in closets. Gas furnace and water heater 2020, kitchen appliances 2019. Well loved and neutral decor is move in ready. Enjoy the gas fireplace on snowy days or wonderful warm nights on the patio! Community amenities include pool, tennis courts, and miles of walking trails.
Property Features
Property Type: Residential - Single Family
Cooling: Central Air
Fireplaces: 1
Garage: 2
Heating: Forced Air, Natural Gas
Home Style: Traditional
Lot Size: 0.14 Acres
Stories: 2.0
Taxes: $2,778
Year Built: 2007
Appliances
Dishwasher
Disposal
Gas Water Heater
MicroHood
Microwave
Electric Oven
Water Softener Owned
Feature Descriptions
Bath: 2(Full-Upper), 1(Half-Main)
Days on Site: 202
Eating Area: Breakfast Room, Dining-L
Equipment: Smoke Alarm
Exterior: Vinyl With Brick
Fireplace: Family Room, Gas Log
Foundation: Slab
Garage/Parking Infromation: Finished Garage
InteriorFeatures: Breakfast Bar, Paddle Fan, Hi-Speed Internet Availbl, Walk-In Closet(s)
Total Rooms: 9
Water: Public
Room Sizes
Dining Room: 14x13
Kitchen: 13x11
Office: 7x6
Primary Bedroom: 19x18
Bedroom 2: 14x11
Bedroom 3: 12x11
Loft: 14x11
Laundry: 8x5
Family Room: 34x16
Local Schools
High School: Columbus North High School
Middle School: Central Middle School
Elementary School: Southside Elementary School
Listed By / Shown By
Listed By
Agency Name: RE/MAX Real Estate Prof
Agency Phone: 812-372-2200
Shown By
Agent Name: Jared McCormick
Agent Phone: (317) 340-4636
Agency Title: Key Realty

Estimate Your Payment
Estimated Payment
$ 2,085.40 per month $1,762.02 Principal & Interest $231.50 Property Tax $91.88 Homeowner's Insurance
3015 Parkview Drive | MLS# 22082328
This single family home located at 3015 Parkview Drive, Columbus, IN 47201 is currently listed for sale with an asking price of $315,000. This property was built in 2007 and has 3 bedrooms and 2 full and 1 partial baths with 2652 sq. ft. Parkview Drive is located in the Shadow Creek Farms subdivision. Search Shadow Creek Farms real estate on jaredmccormick.ikeyrealty.com today.