
BEDS4
BATHS1 full 1 partial
SQUARE FEET1,842
MLS#843556
STATUSActive
PROPERTY TYPEResidential - Single Family
SUBDIVISIONLakeside Add 08
SCHOOLHighland
Property Description
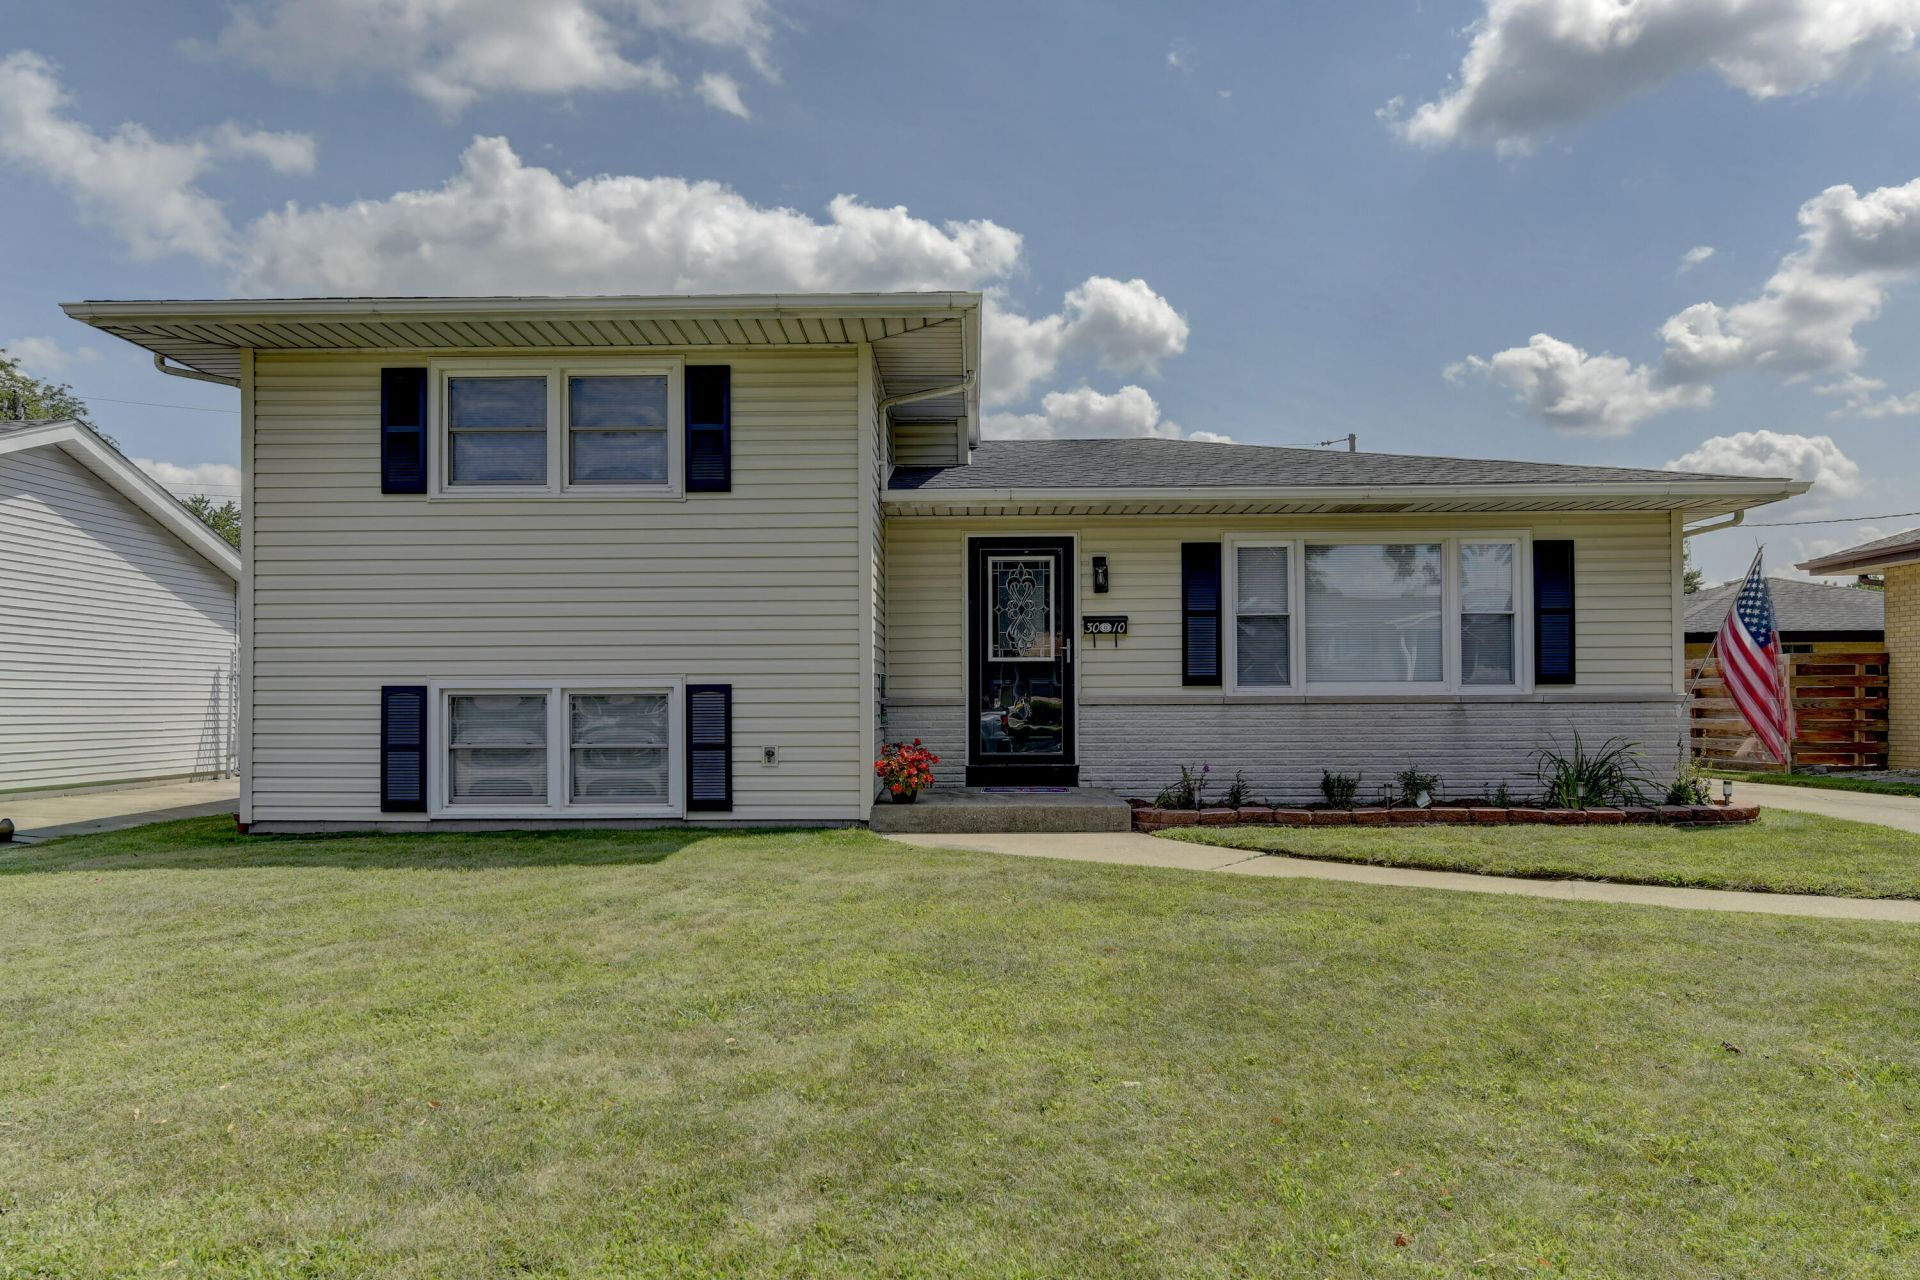
Beautifully updated Four Bedroom, 2 Bath Tri-Level in Lakeside Sub. Large Living room & Dining room. Kitchen has Nice amount of Cabinets, Pantry cabinets too. New Granite Counter tops, Sink, New Refrigerator, Stove & Dishwasher. All New Flooring throughout the home.. New Light Fixtures, Both Bathrooms Updated. New Service Panel. New Roof on House. All Four Bedrooms are nice size with Remote Ceiling Fans. Large Linen Closet in Hallway. Spacious Rec-room. Windows pop in for cleaning. New Front & Back Storm Doors. Interior has been freshly painted. White doors and trim with Black knobs and hardware. Taxes reflect no exemptions, Will go down significantly once filed and for next tax year. This Home is move in Ready! GREAT PLACE TO CALL HOME!
Property Features
Property Type: Residential - Single Family
Garage: 2
Heating: Forced Air, Natural Gas
Lot Size: 0.17 Acres
Taxes: $5,018
Year Built: 1970
Amenities
Ceiling Fan(s)
Pantry
His and Hers Closets
Granite Counters
Appliances
Dishwasher
Stainless Steel Appliance(s)
Refrigerator
Microwave
Gas Water Heater
Gas Range
Feature Descriptions
Days on Site: 6
Lot: Landscaped
Rooms Total: 8
Sewer: Public Sewer
Water: Public
Room Sizes
Living Room: 17.0 x 13.0
Kitchen: 13.0 x 11.0
Dining Room: 13.0 x 10.0
Primary Bedroom: 15.0 x 10.0
Bedroom 2: 12.0 x 11.0
Bedroom 3: 12.0 x 11.0
Bedroom 4: 13.0 x 12.0
Family Room: 23.0 x 12.0
Local Schools
High School: Highland High School
School District: Highland
Listed By / Shown By
Listed By
Agency Name: Realty Executives Premier
Agency Phone: (219) 462-2224
Shown By
Agent Name: Jared McCormick
Agent Phone: (317) 340-4636
Agency Title: Key Realty

Estimate Your Payment
Estimated Payment
$ 2,359.75 per month $1,845.37 Principal & Interest $418.17 Property Tax $96.22 Homeowner's Insurance
3010 100th Place | MLS# 843556
This single family home located at 3010 100th Place, Highland, IN 46322 is currently listed for sale with an asking price of $329,900. This property was built in 1970 and has 4 bedrooms and 1 full and 1 partial baths with 1842 sq. ft. 100th Place is located in the Lakeside Add 08 subdivision within the Highland school district. Search Lakeside Add 08 real estate on jaredmccormick.ikeyrealty.com today.