
BEDS4
BATHS3 full
SQUARE FEET2,406
MLS#845780
STATUSActive
PROPERTY TYPEResidential - Single Family
SUBDIVISIONWestchester South 01
SCHOOLDuneland School Corporation
Property Description
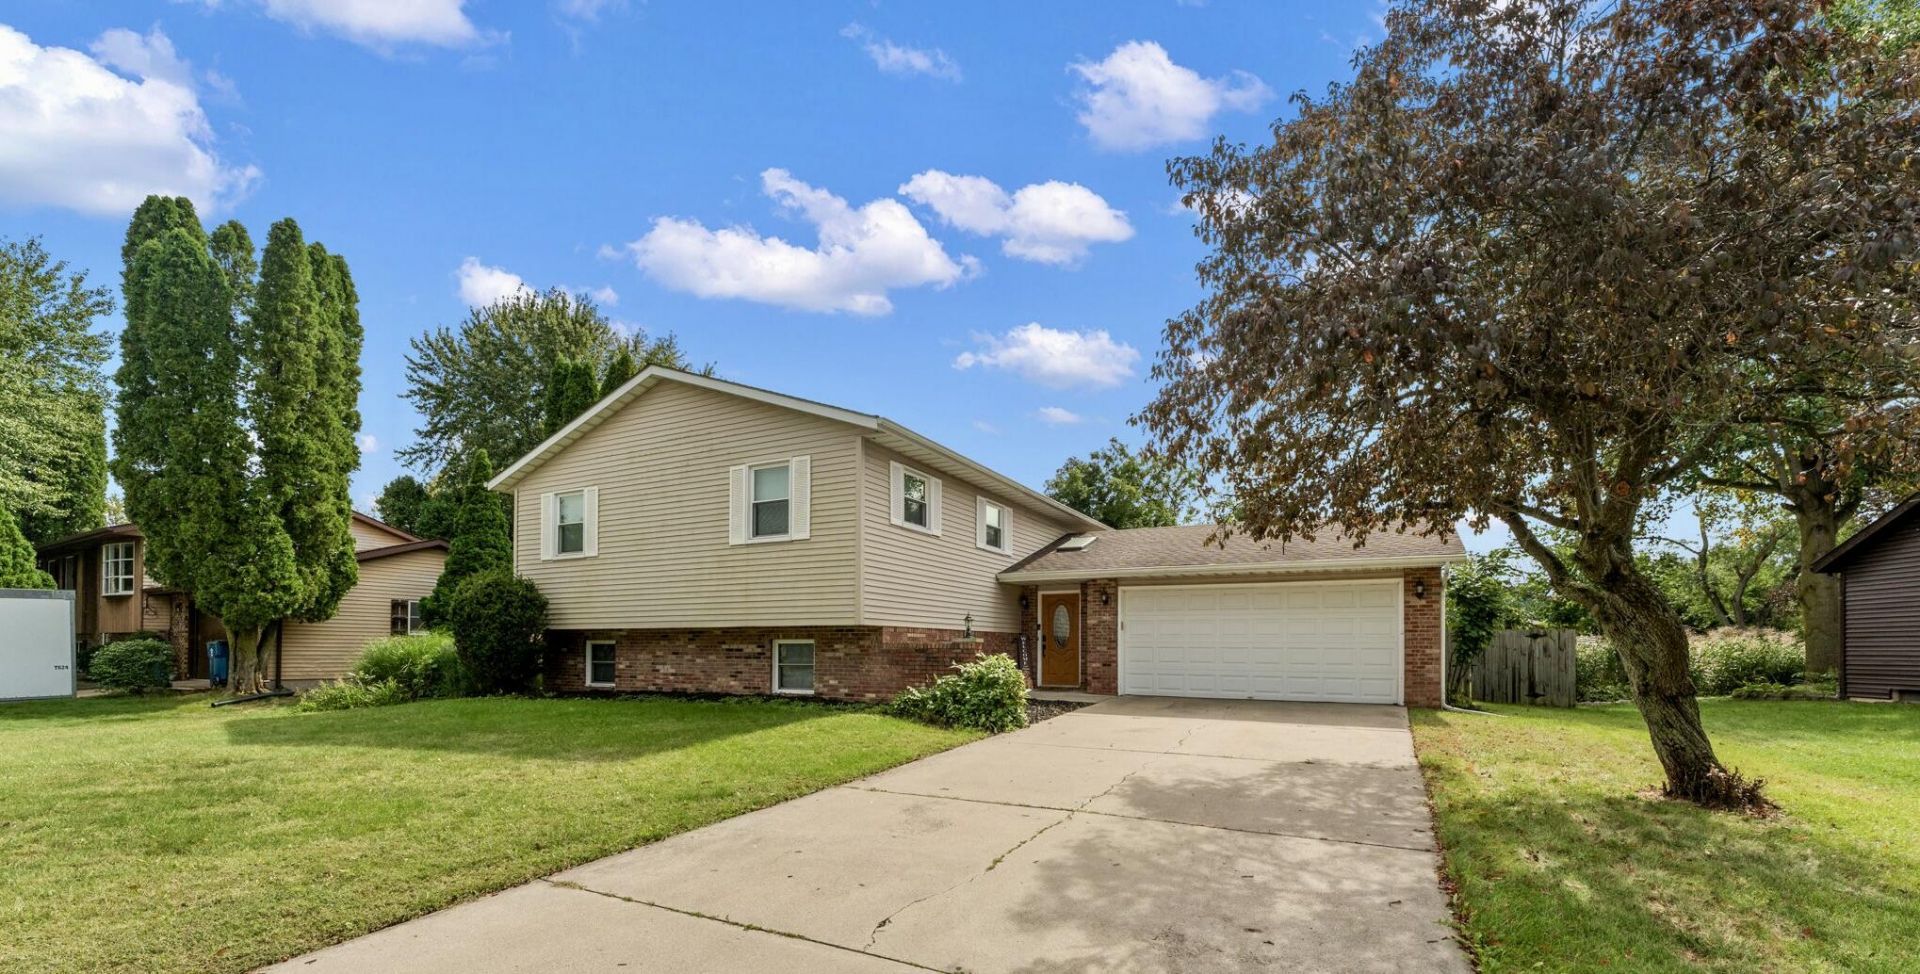
Spacious Bi Level home in the Perfect Chesterton Location! Westchester South offers quiet streets lined with mature trees, close to all Chesterton has to offer. This tastefully updated 4 Bedroom, 3 Bath home offers Real Hardwood floors, Updated Kitchen with Island and Pantry, Updated Bathrooms throughout, Primary Ensuite, Inviting Living room with Gas Fireplace.Outback enjoy a sweet deck looking over the fenced yard. Furnace, A/C and sump pump new in 2026! Roof new in 2019, windows 2022!
Property Features
Property Type: Residential - Single Family
Fireplaces: 1
Garage: 2 car attached
Heating: Central, Natural Gas, Forced Air
Lot Size: 0.19 Acres
Taxes: $3,134
Year Built: 1984
Amenities
Ceiling Fan(s)
Stone Counters
Pantry
Kitchen Island
Granite Counters
Eat-in Kitchen
Entrance Foyer
Appliances
Dishwasher
Refrigerator
Microwave
Gas Range
Feature Descriptions
Days on Site: 1
Fireplace Features: Family Room, Gas
Lot: Back Yard, Paved, Landscaped, Front Yard
Parking Features: Attached, Paved, Garage Faces Front, Driveway, Concrete, Additional Parking, Garage Door Opener
Rooms Total: 9
Sewer: Public Sewer
Water: Public
Room Sizes
Primary Bedroom: 14.5 x 12.5
Bedroom 2: 12.5 x 8.11
Bedroom 3: 9.0 x 8.6
Bedroom 4: 13.0 x 11.0
Dining Room: 14.9 x 9.4
Family Room: 25.8 x 17.5
Kitchen: 14.9 x 10.11
Laundry: 14.11 x 12.0
Living Room: 17.4 x 12.5
Local Schools
High School: Chesterton High School
Middle School: Westchester Intermediate
Elementary School: Bailly Elementary
School District: Duneland School Corporation
Listed By / Shown By
Listed By
Agency Name: Seramur Properties, LLC
Agency Phone: (219) 548-8800
Shown By
Agent Name: Jared McCormick
Agent Phone: (317) 340-4636
Agency Title: Key Realty

Estimate Your Payment
Estimated Payment
$ 2,615.32 per month $2,237.49 Principal & Interest $261.17 Property Tax $116.67 Homeowner's Insurance
301 Primrose Circle | MLS# 845780
This single family home located at 301 Primrose Circle , Chesterton, IN 46304 is currently listed for sale with an asking price of $399,999. This property was built in 1984 and has 4 bedrooms and 3 full baths with 2406 sq. ft. Primrose Circle is located in the Westchester South 01 subdivision within the Duneland School Corporation school district. Search Westchester South 01 real estate on jaredmccormick.ikeyrealty.com today.