
BEDS3
BATHS2 full
SQUARE FEET2,110
MLS#22074428
STATUSActive
PROPERTY TYPEResidential - Single Family
SUBDIVISIONIrvington Terrace
SCHOOLIndianapolis Public Schools
Property Description
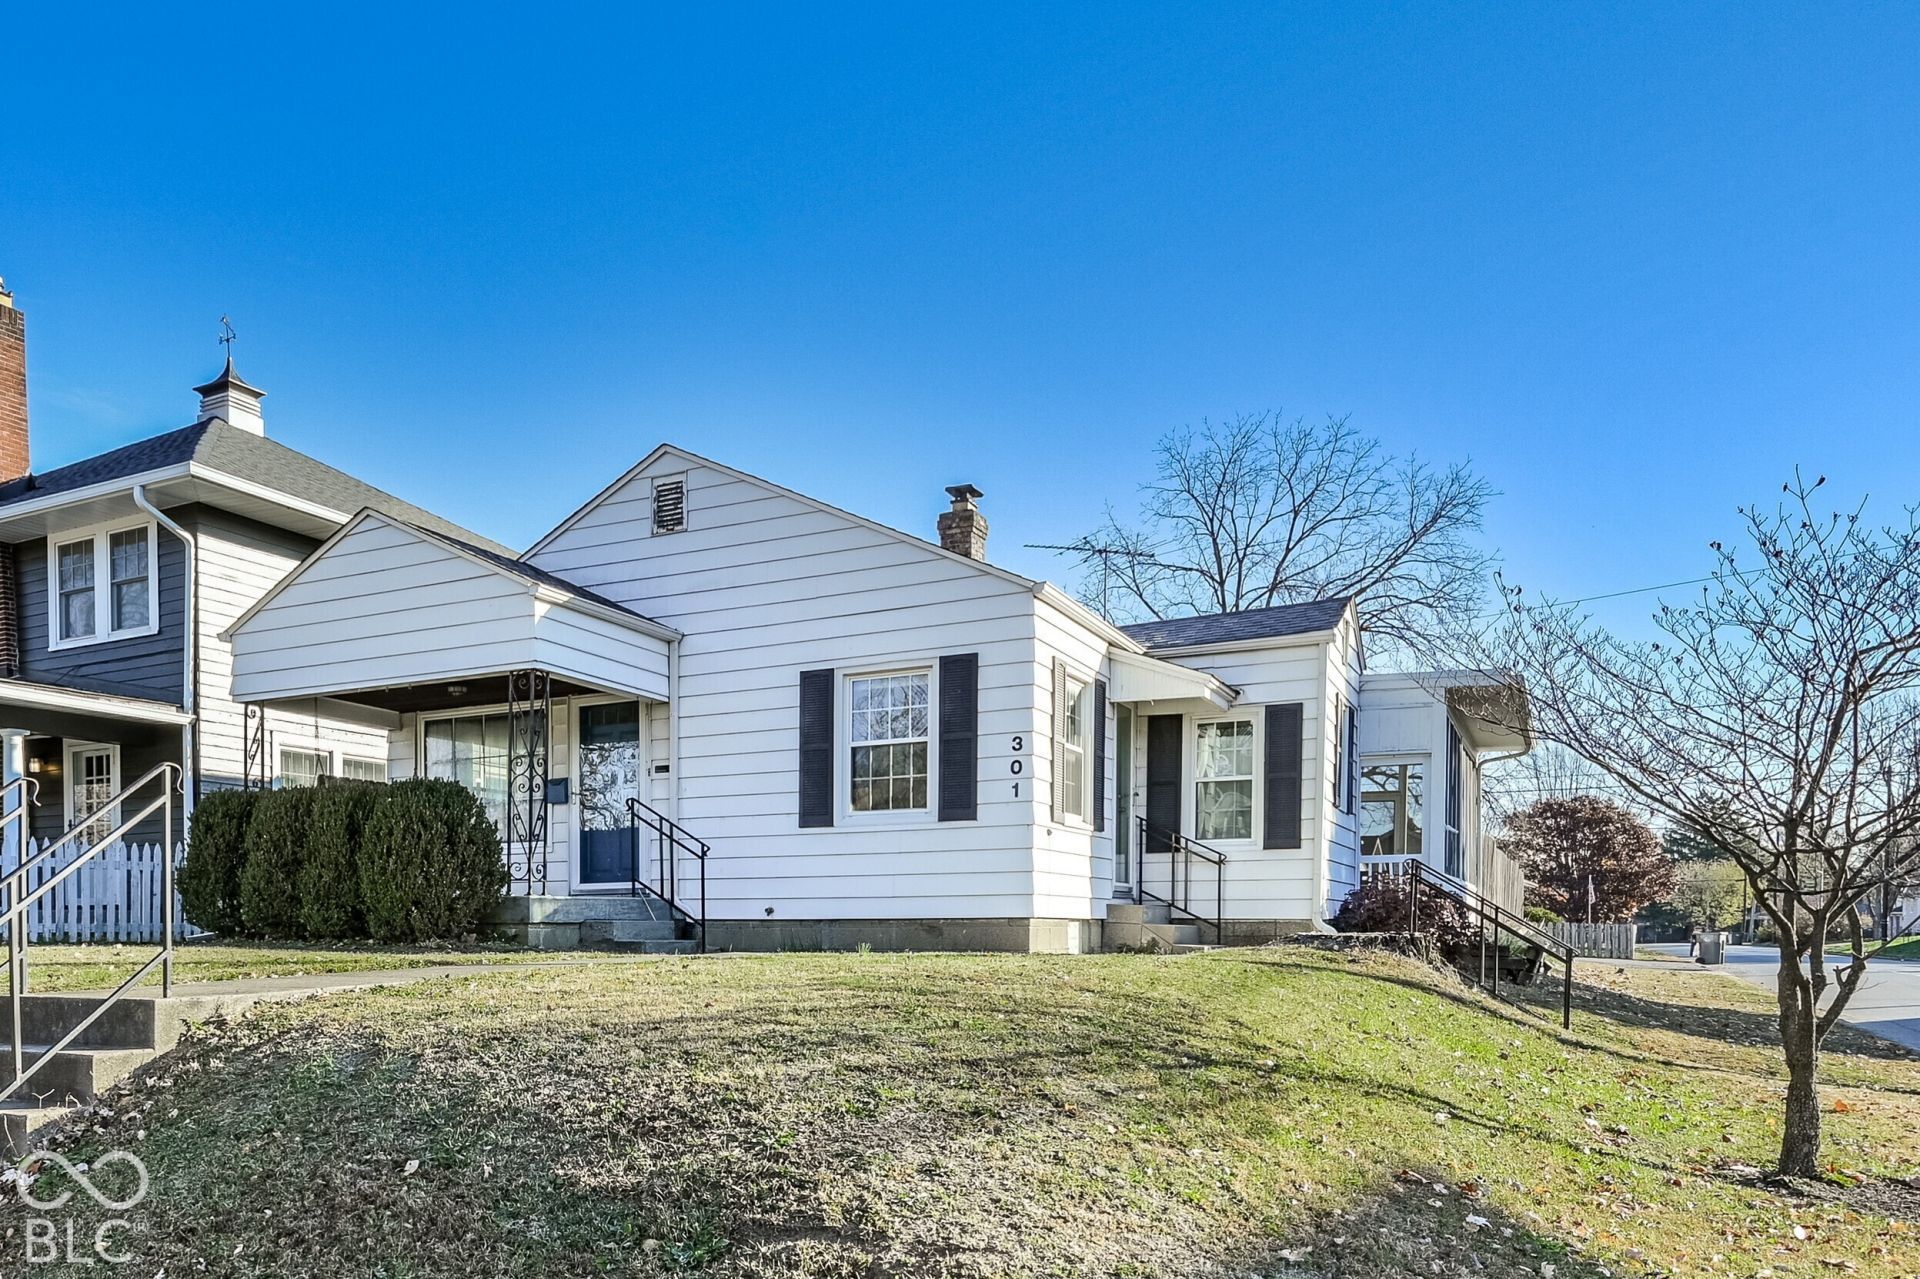
Welcome home to this classic Irvington gem! Situated on a desirable corner lot, this 3-bedroom, 2-full-bath home boasts gleaming hardwood floors and timeless character throughout. Step outside to your private outdoor oasis-featuring a fully fenced yard, deck, and a cozy screened porch perfect for morning coffee or evening relaxation. Excellent practical upgrades give you ultimate peace of mind, including a brand-new roof (1-year-old with warranty) and a newer furnace (4 years old). Complete with a spacious 2-car detached garage and a full unfinished basement offering endless potential for custom expansion or extra storage. All of this just minutes from vibrant local shops, dining, and community events in historic Irvington!
Property Features
Property Type: Residential - Single Family
Cooling: Central Air
Garage: 2
Heating: Forced Air, Natural Gas
Home Style: Ranch
Lot Size: 0.15 Acres
Stories: 1.0
Taxes: $3,028
Year Built: 1948
Appliances
Dishwasher
Dryer
Gas Water Heater
MicroHood
Electric Oven
Refrigerator
Washer
Feature Descriptions
Basement: Daylight, Roughed In, Unfinished
Bath: 2(Full-Main)
Days on Site: 43
Eating Area: Formal Dining Room
Exterior: Aluminum Siding
Formal Dining: Yes
Foundation: Block
InteriorFeatures: Eat-in Kitchen
Total Rooms: 7
Utility Options: Electricity Connected, Natural Gas Connected, Sewer Connected, Water Connected
Water: Public
Room Sizes
Dining Room: 9 x 7
Kitchen: 14 x 8
Primary Bedroom: 13 x 11
Bedroom 2: 13 x 11
Bedroom 3: 11 x 10
Bonus Room: 20 x 12
Living Room: 21 x 13
Local Schools
School District: Indianapolis Public Schools
Listed By / Shown By
Listed By
Agency Name: F.C. Tucker Company
Agency Phone: 317-259-6000
Shown By
Agent Name: Jared McCormick
Agent Phone: (317) 340-4636
Agency Title: Key Realty

Estimate Your Payment
Estimated Payment
$ 1,781.94 per month $1,453.81 Principal & Interest $252.33 Property Tax $75.80 Homeowner's Insurance
301 N Ridgeview Drive | MLS# 22074428
This single family home located at 301 N Ridgeview Drive, Indianapolis, IN 46219 is currently listed for sale with an asking price of $259,900. This property was built in 1948 and has 3 bedrooms and 2 full baths with 2110 sq. ft. N Ridgeview Drive is located in the Irvington Terrace subdivision within the Indianapolis Public Schools school district. Search Irvington Terrace real estate on jaredmccormick.ikeyrealty.com today.