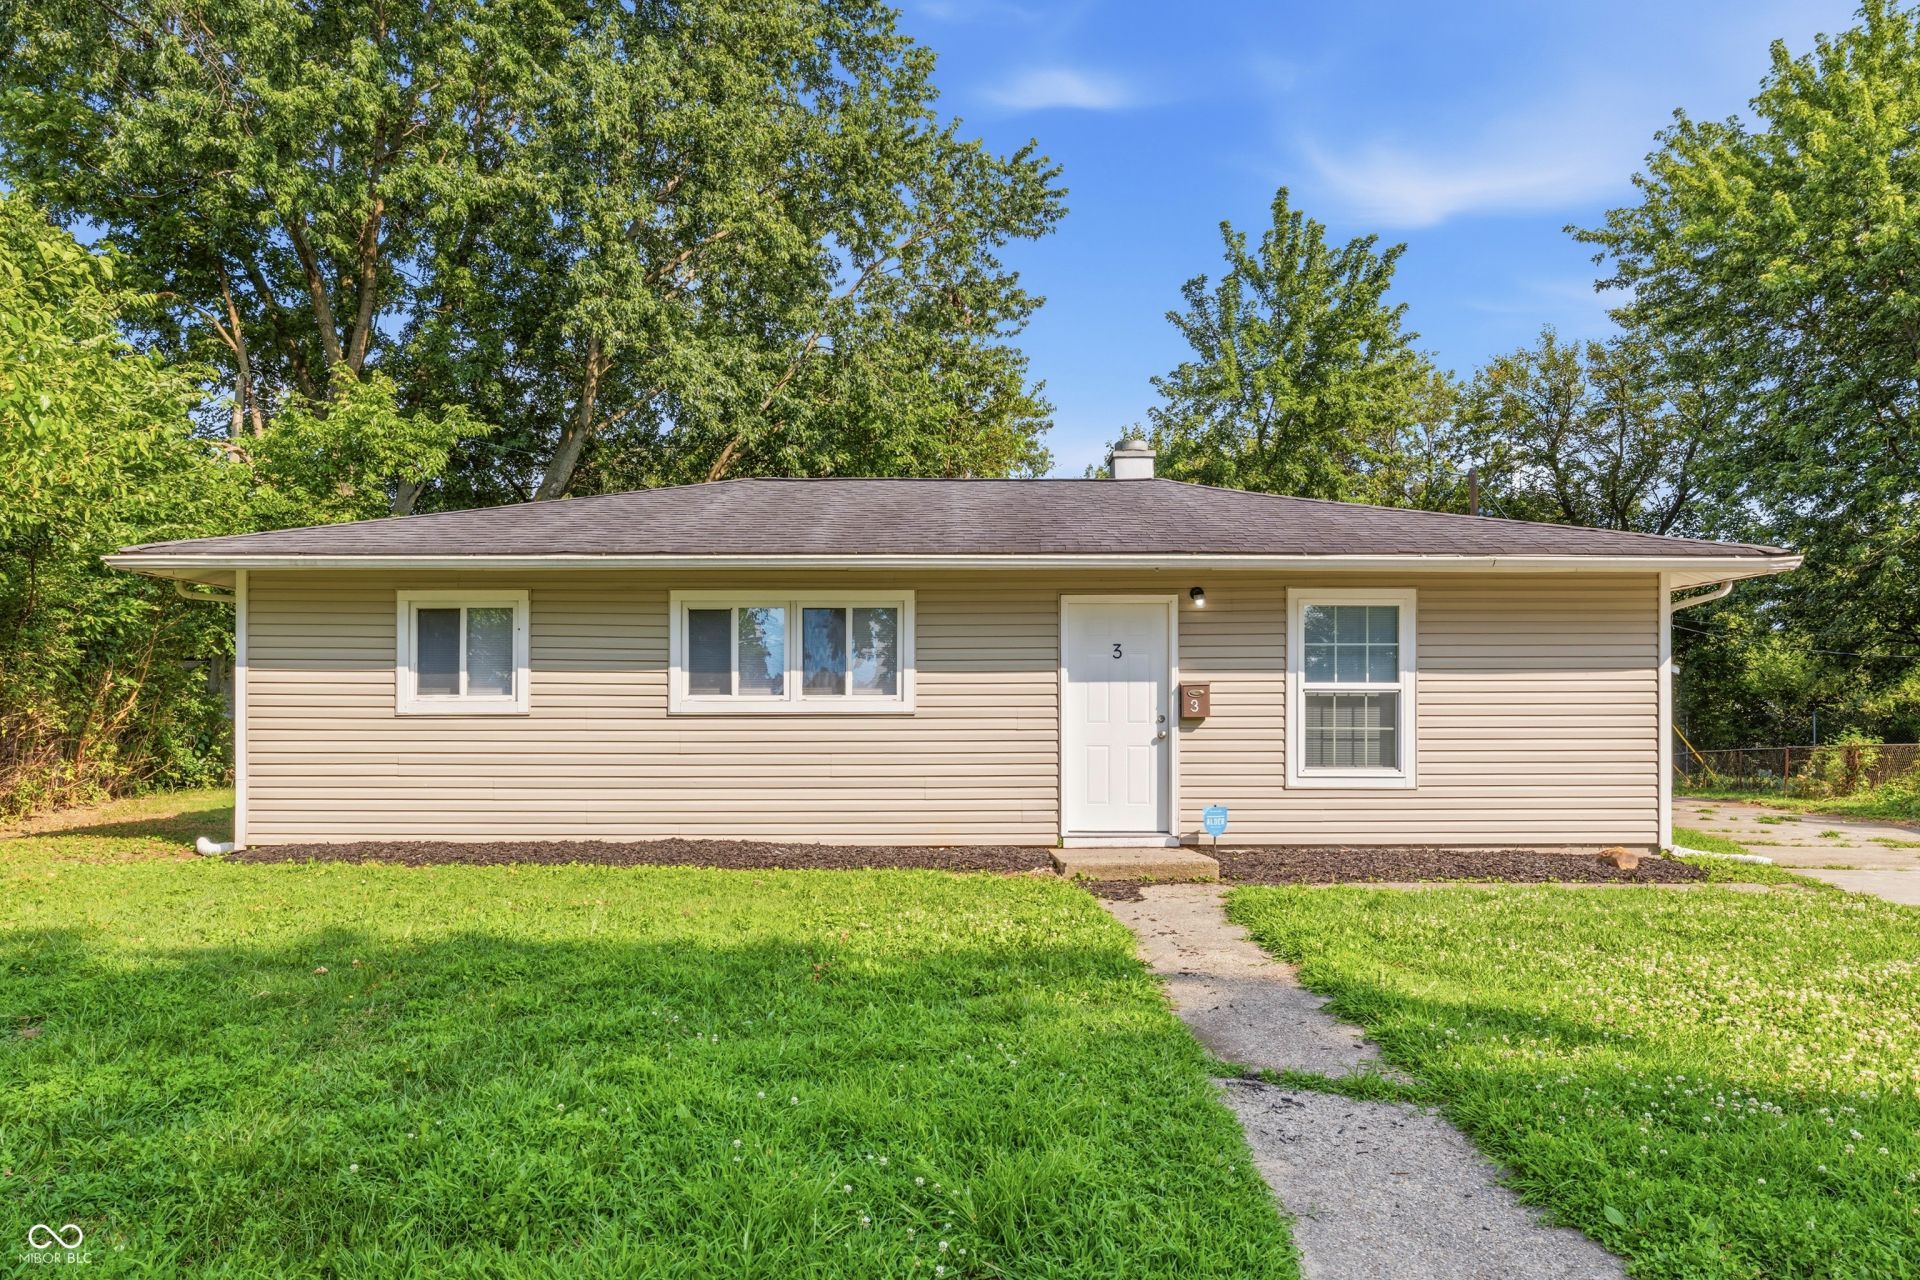

BEDS3
BATHS2 full
SQUARE FEET984
MLS#22116950
STATUSPending
PROPERTY TYPEResidential - Single Family
SUBDIVISIONEagledale
Property Description
Welcome home to this beautifully updated 4-bedroom, 2-bath ranch located just minutes from the iconic Indianapolis Motor Speedway! This move-in-ready home offers the perfect blend of comfort, style, and convenience. Step inside to discover durable luxury vinyl plank flooring throughout the main living areas, complemented by plush carpeting in each of the spacious bedrooms. The updated bathrooms feature modern finishes, while the primary suite includes a generous walk-in closet with custom built-in organizers for added storage and functionality. Outside, you'll find a fully fenced backyard that's perfect for pets, play, or entertaining, along with a detached garage offering additional parking and storage space. Whether you're looking for a primary residence or an investment opportunity in a sought-after location, this home combines thoughtful updates with an unbeatable location close to shopping, dining, parks, and all the excitement of the Indianapolis Motor Speedway.
Property Features
Property Type: Residential - Single Family
Cooling: Central Air
Garage: 1
Heating: Forced Air, Natural Gas
Home Style: Ranch
Lot Size: 0.14 Acres
Stories: 1.0
Taxes: $3,412
Year Built: 1955
Appliances
Gas Oven
Refrigerator
Gas Water Heater
Dishwasher
Range Hood
Feature Descriptions
Bath: 2(Full-Main)
Days on Site: 14
Eating Area: Dining Combo/Family Room
Equipment: Smoke Alarm, Satellite Dish
Exterior: Cement Siding
Foundation: Slab
InteriorFeatures: Eat-in Kitchen, Pantry, Walk-In Closet(s)
Total Rooms: 6
Water: Public
Room Sizes
Kitchen: 12x12
Living Room: 17x12
Primary Bedroom: 12x10
Bedroom 4: 12x9
Bedroom 2: 11x9
Listed By / Shown By
Listed By
Agency Name: Pillario Property Management LLC
Agency Phone: 317-296-7979
Shown By
Agent Name: Jared McCormick
Agent Phone: (317) 340-4636
Agency Title: Key Realty

Estimate Your Payment
Estimated Payment
$ 1,255.42 per month $922.96 Principal & Interest $284.33 Property Tax $48.13 Homeowner's Insurance
3 Edwin Court | MLS# 22116950
This single family home located at 3 Edwin Court, Indianapolis, IN 46222 is currently listed for sale with an asking price of $165,000. This property was built in 1955 and has 3 bedrooms and 2 full baths with 984 sq. ft. Edwin Court is located in the Eagledale subdivision. Search Eagledale real estate on jaredmccormick.ikeyrealty.com today.