
BEDS3
BATHS2 full
SQUARE FEET1,264
MLS#22128478
STATUSActive
PROPERTY TYPEResidential - Single Family
SUBDIVISIONCountry Club Pines
Property Description
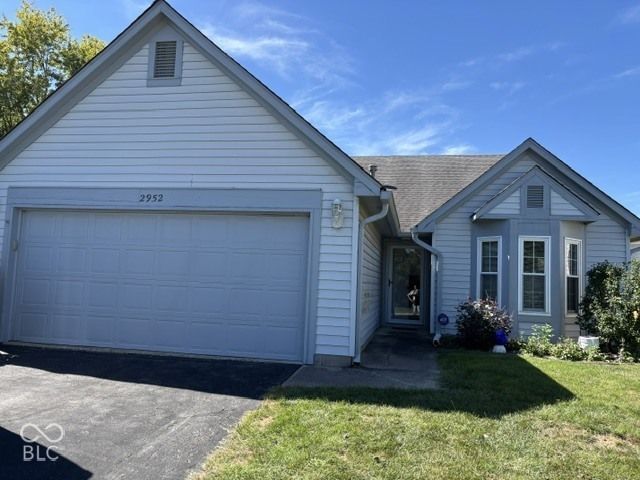
LOOKING FOR THE BEST! A RARE FIND! Contemporary Style Three Bedroom, Two Full Baths located in Wayne Township. Great room with brick gas fireplace & vaulted ceilings, leading out to a wood deck for evening entertainment & cookouts. Eat-in kitchen with all appliances staying. New HVAC 2025, Water Heater 2026, Refrigerator 2024, All New Flooring 2026. Primary bedroom bath suite remodeled with new walk-in shower 2026. Two car attached garage with storage!
Property Features
Property Type: Residential - Single Family
Cooling: Central Air
Fireplaces: 1
Garage: 2
Heating: Forced Air, Natural Gas
Home Style: Contemporary
Lot Size: 0.16 Acres
Stories: 1.0
Taxes: $1,456
Year Built: 1989
Appliances
Electric Cooktop
Dishwasher
Dryer
Disposal
Gas Water Heater
Microwave
Electric Oven
Refrigerator
Washer
Feature Descriptions
Bath: 2(Full-Main)
Days on Site: 14
Eating Area: Breakfast Room, Dining Combo/Great Room
Equipment: Smoke Alarm
Exterior: Vinyl Siding
Fireplace: Gas Log, Great Room
Foundation: Slab
Garage/Parking Infromation: Keyless Entry
InteriorFeatures: Built-in Features, Vaulted Ceiling(s), Hi-Speed Internet Availbl, Eat-in Kitchen, Walk-In Closet(s)
Total Rooms: 6
Utility Options: Cable Available, Electricity Connected
Water: Public
Room Sizes
Great Room: 25x13
Kitchen: 16x12
Laundry: 6x5
Primary Bedroom: 14x12
Bedroom 2: 10x10
Bedroom 3: 10x10
Local Schools
High School: Ben Davis High School
Elementary School: Robey Elementary School
Listed By / Shown By
Listed By
Agency Name: F.C. Tucker Company
Agency Phone: 317-271-1700
Shown By
Agent Name: Jared McCormick
Agent Phone: (317) 340-4636
Agency Title: Key Realty

Estimate Your Payment
Estimated Payment
$ 1,533.83 per month $1,342.49 Principal & Interest $121.33 Property Tax $70.00 Homeowner's Insurance
2952 Inverrary Drive | MLS# 22128478
This single family home located at 2952 Inverrary Drive , Indianapolis, IN 46234 is currently listed for sale with an asking price of $240,000. This property was built in 1989 and has 3 bedrooms and 2 full baths with 1264 sq. ft. Inverrary Drive is located in the Country Club Pines subdivision. Search Country Club Pines real estate on jaredmccormick.ikeyrealty.com today.