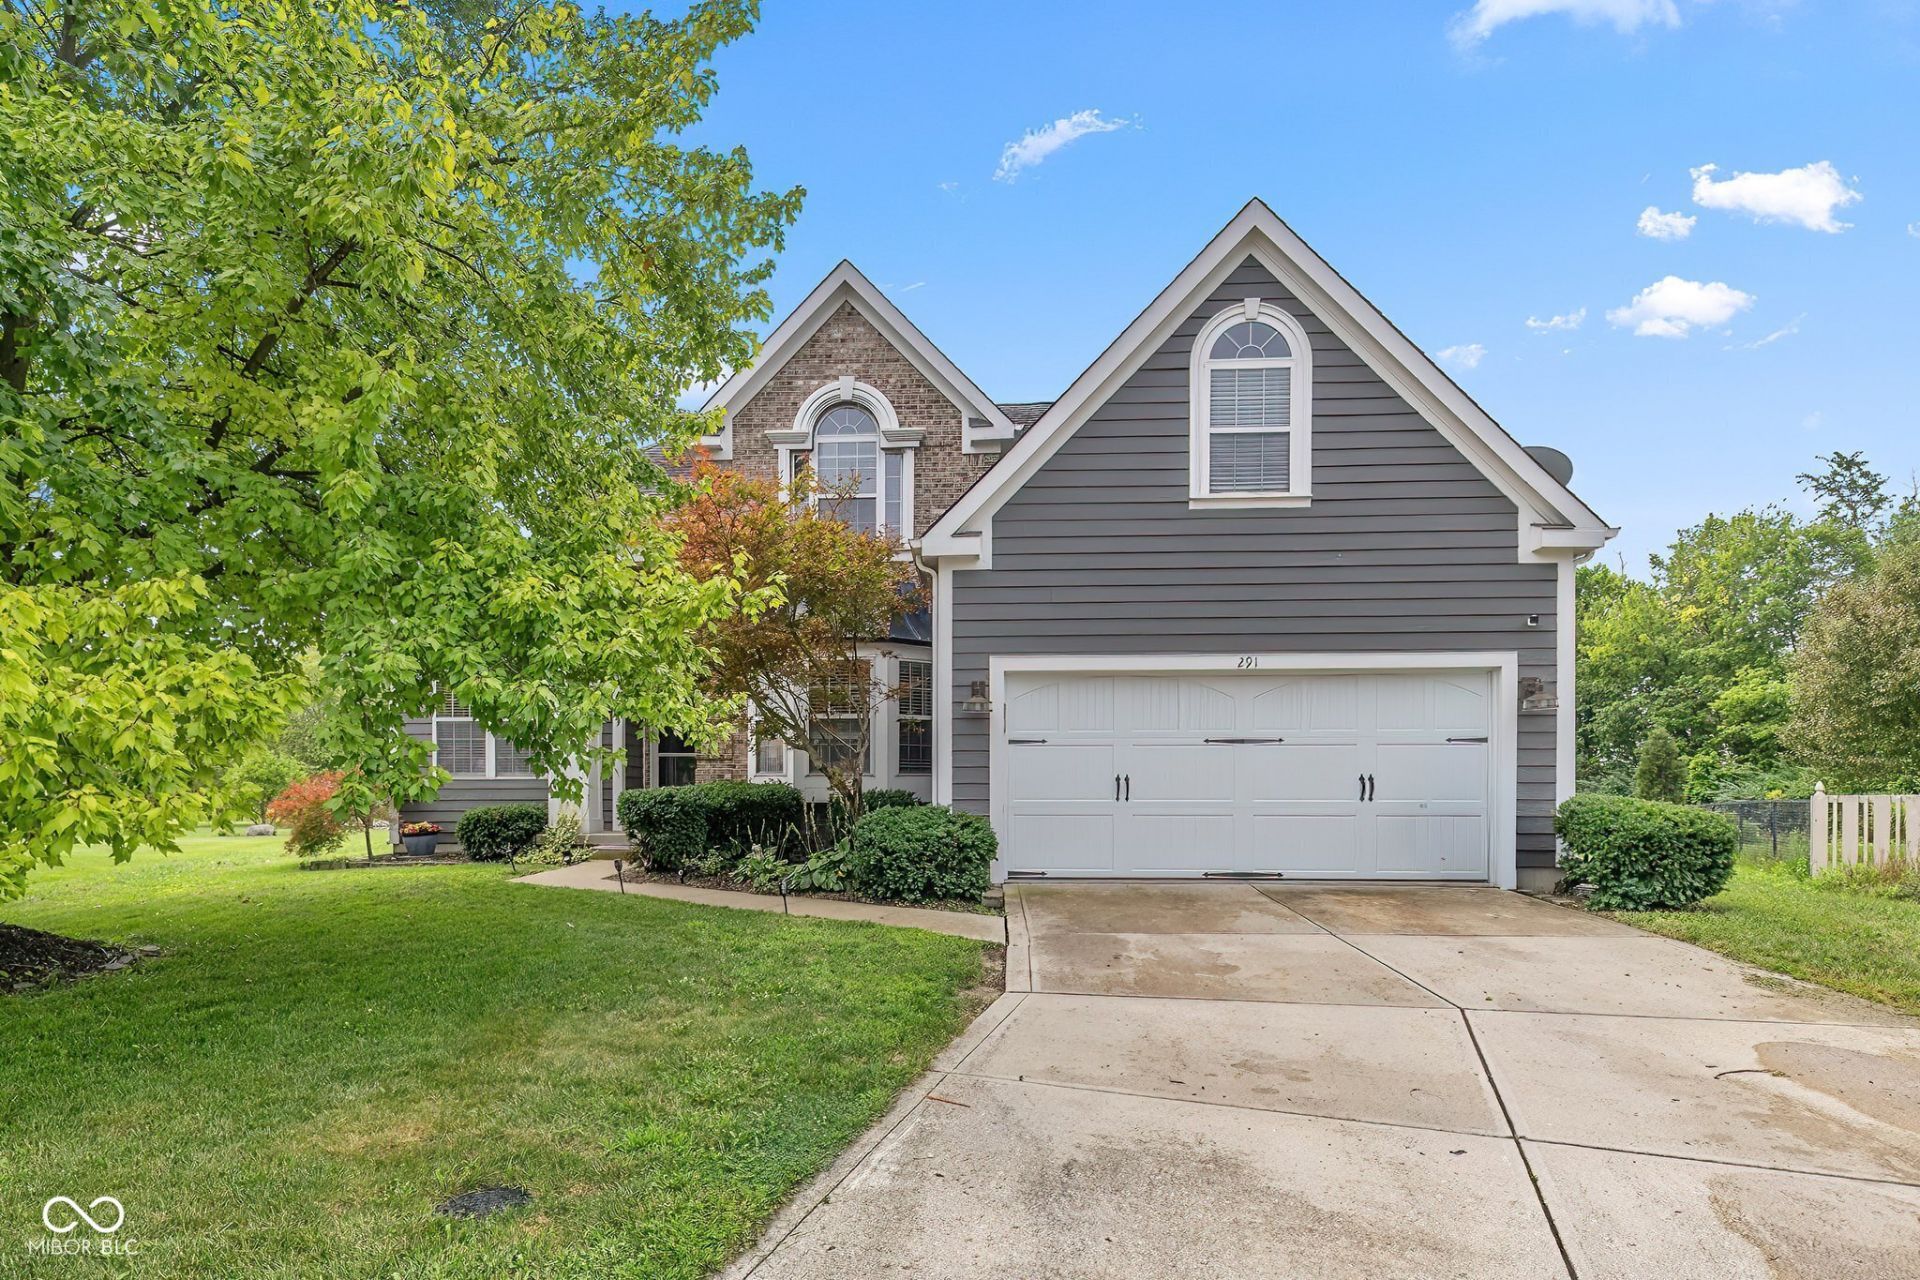

BEDS5
BATHS3 full 1 partial
SQUARE FEET4,172
MLS#22119124
STATUSActive
PROPERTY TYPEResidential - Single Family
SUBDIVISIONCobblestone Springs
Property Description
One of a Kind Opportunity!! 5 Bedroom 3 1/2 Bath 2 Story With Basement Situated in a Quiet Cul-de-sac Setting in Avon's Popular Cobblestone Springs Subdivision!! Master Bedroom on Main Level, With Another Master BR in Bsmt. (Along with Another Kitchen)! Fenced Rear Yard Overlooks a Pond and Walking Trail. Basement Also Features a Large Theater Room and Several Bonus Rooms! Home Office is on the Main Level!
Property Features
Property Type: Residential - Single Family
Cooling: Central Air
Fireplaces: 1
Garage: 2
Heating: Forced Air, Natural Gas
Home Style: Traditional
Lot Size: 0.19 Acres
Stories: 2.0
Taxes: $4,846
Year Built: 1997
Appliances
Dishwasher
Dryer
Disposal
Gas Water Heater
Microwave
Gas Oven
Refrigerator
Washer
Feature Descriptions
Basement: Egress Window(s), Finished
Bath: 1(Full-Basement), 1(Full-Main), 1(Full-Upper), 1(Half-Main)
Days on Site: 11
Eating Area: Breakfast Room, Formal Dining Room
Exterior: Wood Siding
Fireplace: Gas Log, Great Room
Formal Dining: Yes
Foundation: Concrete Perimeter
InteriorFeatures: In-Law Arrangement, Pantry, Walk-In Closet(s)
Total Rooms: 15
Water: Public
Room Sizes
Great Room: 20x16
Dining Room: 12x12
Kitchen: 11x11
Laundry: 10x6
Primary Bedroom: 16x14
Bedroom 2: 12x11
Bedroom 3: 12x11
Bedroom 4: 22x16
Bedroom 5: 13x13
Breakfast Room: 10x9
Office: 11x10
Play Room: 31x12
Kitchen: 12x6
Bonus Room: 12x9
Bonus Room: 12x10
Local Schools
High School: Avon High School
Listed By / Shown By
Listed By
Agency Name: Wall and Associates
Agency Phone: 317-291-7000
Shown By
Agent Name: Jared McCormick
Agent Phone: (317) 340-4636
Agency Title: Key Realty

Estimate Your Payment
Estimated Payment
$ 3,228.23 per month $2,684.42 Principal & Interest $403.83 Property Tax $139.97 Homeowner's Insurance
291 Cobblesprings | MLS# 22119124
This single family home located at 291 Cobblesprings , Avon, IN 46123 is currently listed for sale with an asking price of $479,900. This property was built in 1997 and has 5 bedrooms and 3 full and 1 partial baths with 4172 sq. ft. Cobblesprings is located in the Cobblestone Springs subdivision. Search Cobblestone Springs real estate on jaredmccormick.ikeyrealty.com today.