
BEDS3
BATHS2 full
SQUARE FEET1,784
MLS#22117642
STATUSPending
PROPERTY TYPEResidential - Single Family
SUBDIVISIONOld Orchard Estate
Property Description
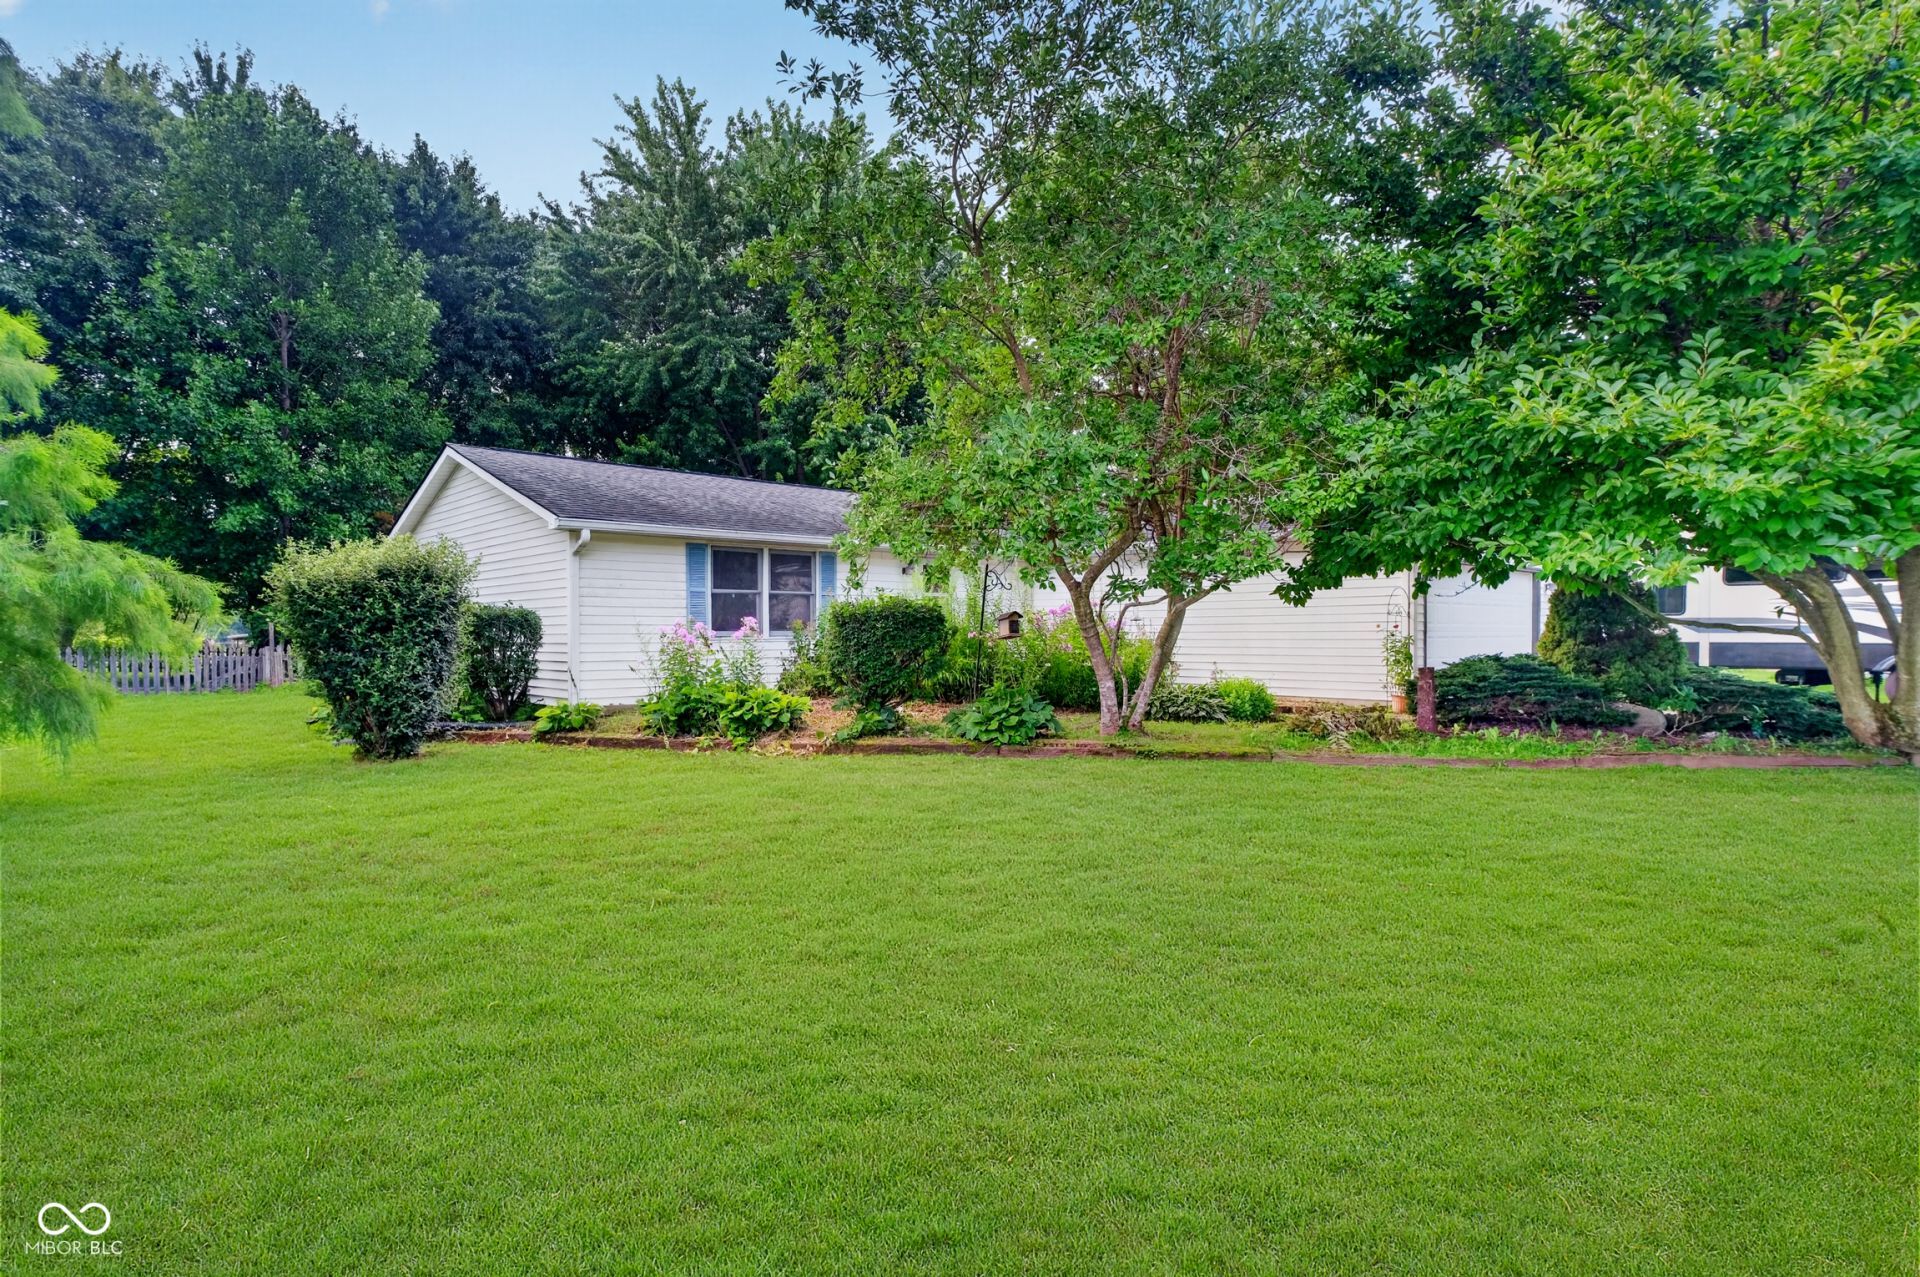
Discover a lifestyle of serene comfort at West Pear Tree Lane. This inviting, end of cul-de-sac residence spans 1,784 square feet, offers an exceptional opportunity to embrace spacious living on a generous 4+ acre lot. The heart of this home is its well-appointed kitchen, designed for both functionality and style. It features black appliances that create a cohesive aesthetic, complemented by a practical island - perfect for casual meals or preparing culinary delights. The living room provides a welcoming atmosphere, centered around a cozy fireplace that promises warmth and ambiance during cooler evenings. Further enhancing the home's appeal are convenient amenities such as a dedicated laundry room for everyday tasks, an attached garage providing direct access and secure parking, and a charming porch, offering a delightful spot for relaxation and enjoying the expansive surroundings. This property presents an unparalleled opportunity to embrace a tranquil and comfortable lifestyle; inquire today to schedule your private viewing.
Property Features
Property Type: Residential - Single Family
Cooling: Central Air
Fireplaces: 1
Garage: 2
Heating: Forced Air, Propane
Home Style: Ranch
Lot Size: 4.21 Acres
Stories: 1.0
Taxes: $1,250
Year Built: 1994
Appliances
Microwave
Water Heater
Washer
Refrigerator
Dryer
Dishwasher
Feature Descriptions
Bath: 2(Full-Main)
Days on Site: 27
Eating Area: Dining-L
Exterior: Vinyl Siding
ExteriorFeatures: Storage Shed, Fire Pit
Fireplace: Masonry, Living Room
Foundation: Block
InteriorFeatures: Kitchen Island
Outbuilding(s): Yes
Total Rooms: 7
Water: Private
Room Sizes
Living Room: 19x13
Dining Room: 14x10
Kitchen: 14x10
Laundry: 10x9
Primary Bedroom: 14x12
Bedroom 2: 11x10
Bedroom 3: 10x9
Family Room: 24x16
Local Schools
High School: Southmont Sr High School
Middle School: Southmont Jr High School
Listed By / Shown By
Listed By
Agency Name: Great Woods Realty LLC
Agency Phone: 317-250-3606
Shown By
Agent Name: Jared McCormick
Agent Phone: (317) 340-4636
Agency Title: Key Realty

Estimate Your Payment
Estimated Payment
$ 1,899.15 per month $1,706.03 Principal & Interest $104.17 Property Tax $88.96 Homeowner's Insurance
2885 W Pear Tree Lane | MLS# 22117642
This single family home located at 2885 W Pear Tree Lane, Crawfordsville, IN 47933 is currently listed for sale with an asking price of $304,990. This property was built in 1994 and has 3 bedrooms and 2 full baths with 1784 sq. ft. W Pear Tree Lane is located in the Old Orchard Estate subdivision. Search Old Orchard Estate real estate on jaredmccormick.ikeyrealty.com today.