
BEDS4
BATHS2 full
SQUARE FEET2,181
MLS#22111219
STATUSActive
PROPERTY TYPEResidential - Single Family
Property Description
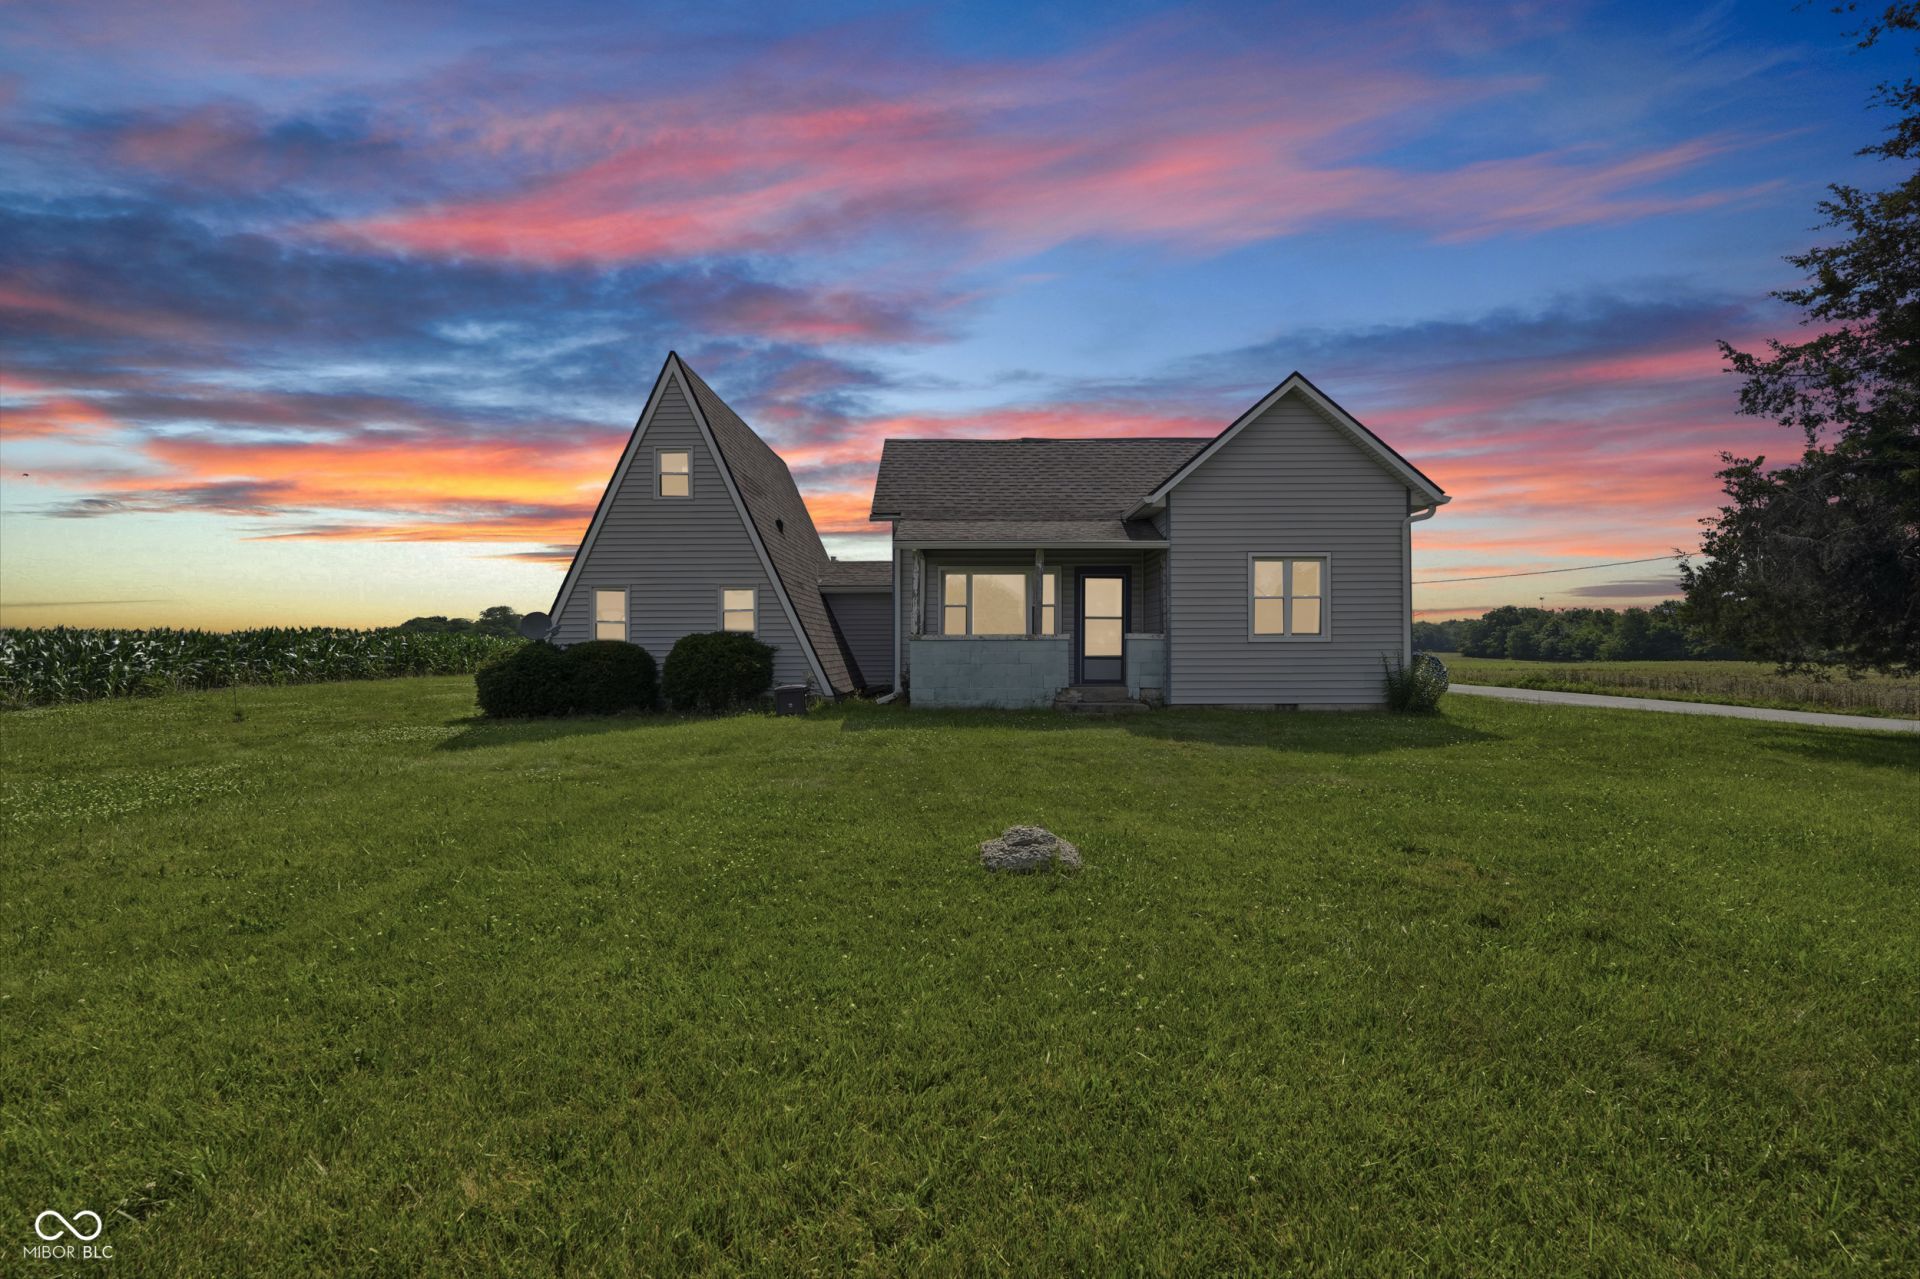
Investor & Handyman Alert: Flexible Fixer-Upper on Nearly an Acre. Here's an opportunity with real upside. This 4-bedroom, 2-bath A-frame offers 2,181 square feet and a layout flexible enough to function either as a single-family home or be configured as a duplex - giving you (or your future tenant) the option to live in one side and rent the other, or maximize rental income two ways. Once renovated, the setup and out-of-town location make this a strong candidate for an Airbnb or short-term rental - privacy and a quiet setting are exactly what guests look for. Speaking of privacy: the property sits on a generous 0.92-acre lot, well out of town, giving you space to spread out and the room to add a barn, shop, or outbuilding if you need it. Both full bathrooms are on the main level and the bones are solid - this one's ready for a buyer who sees potential and wants to put in the work. Bring your tool belt, your investment plan, or both!
Property Features
Property Type: Residential - Single Family
Cooling: Central Air
Fireplaces: 1
Heating: Forced Air
Home Style: A-Frame
Lot Size: 0.92 Acres
Stories: 2.0
Taxes: $2,652
Year Built: 1965
Appliances
Microwave
Electric Oven
Gas Oven
Refrigerator
Feature Descriptions
Bath: 2(Full-Main)
Days on Site: 50
Eating Area: Formal Dining Room
Exterior: Wood Siding
ExteriorFeatures: Balcony
Fireplace: Other
Formal Dining: Yes
Foundation: Block
InteriorFeatures: Attic Stairway
Total Rooms: 7
Utility Options: Cable Connected, Electricity Connected, Septic System
Water: Well, Private
Room Sizes
Primary Bedroom: 12x12
Bedroom 2: 12x10
Bedroom 3: 15x9
Bedroom 4: 27x8
Kitchen: 12x10
Dining Room: 14x12
Living Room: 15x12
Local Schools
High School: Hamilton Heights High School
Middle School: Hamilton Heights Middle School
Elementary School: Hamilton Heights Elementary School
Listed By / Shown By
Listed By
Agency Name: Homeward Bound Realty LLC
Agency Phone: 317-748-5041
Shown By
Agent Name: Jared McCormick
Agent Phone: (317) 340-4636
Agency Title: Key Realty

Estimate Your Payment
Estimated Payment
$ 1,545.21 per month $1,258.59 Principal & Interest $221.00 Property Tax $65.63 Homeowner's Insurance
28615 N State Road 19 | MLS# 22111219
This single family home located at 28615 N State Road 19, Atlanta, IN 46031 is currently listed for sale with an asking price of $225,000. This property was built in 1965 and has 4 bedrooms and 2 full baths with 2181 sq. ft. Search Atlanta real estate on jaredmccormick.ikeyrealty.com today.