
BEDS4
BATHS2 full
SQUARE FEET1,928
MLS#22129936
STATUSPending
PROPERTY TYPEResidential - Single Family
SUBDIVISIONNo Subdivision
SCHOOLCloverdale Community Schools
Property Description
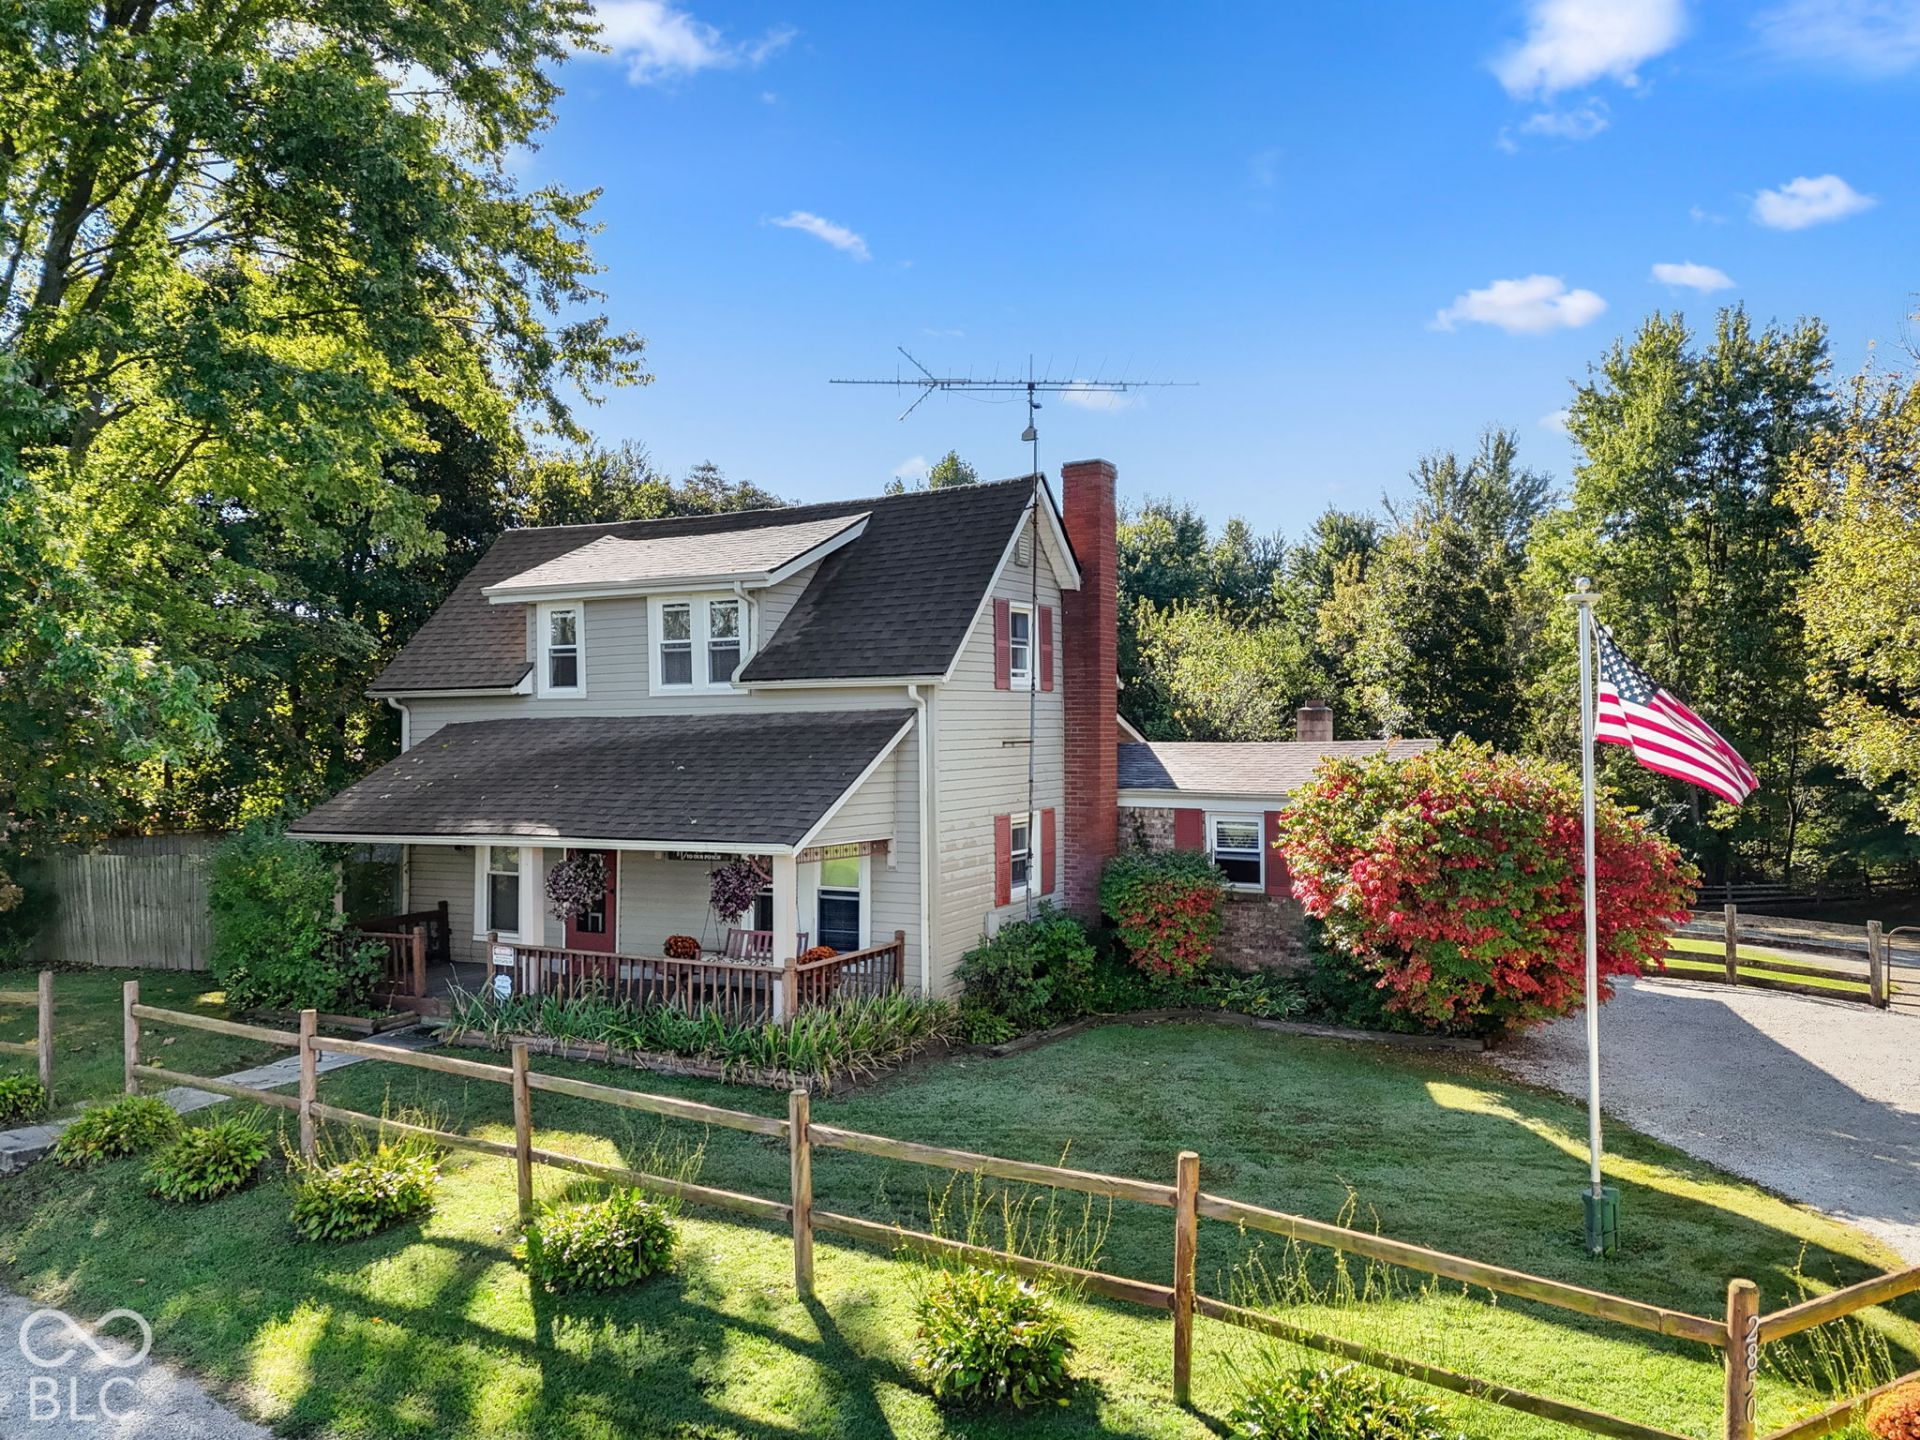
If you've been dreaming of space to breathe, this 3 acre country property is it. The 2-story home has about 2,000 sq ft, 4 bedrooms, 2 full baths and covered front and back porches. The main-floor primary suite has French doors out to the covered back deck and a 10x10 hot tub. You'll also love the second butler-style kitchen with its own sink and counter space, which is perfect when you're hosting. The roof decking, shingles, well pump and plumbing were all updated in July 2023. Outside, there's a fenced river-rock patio for cookouts and games, a deck overlooking the winding creek and footbridge, a fenced side yard and chicken coop ready for animals, and a 45x165 stocked pond. The 30x36 pole barn is a real standout, with a concrete floor, electricity throughout, a 14' wide sliding door, a built-in workbench, a private office and even an indoor rock-climbing gym. Through the back gate you'll find 2 acres of mature woods with ATV trails, a hunting cabin, and plenty of deer and turkey. It's far enough from town for true privacy and quiet country nights, so come see it for yourself!
Property Features
Property Type: Residential - Single Family
Cooling: Central Air
Heating: Electric, Forced Air
Home Style: Traditional
Lot Size: 3.00 Acres
Stories: 1.5
Taxes: $926
Year Built: 1910
Appliances
Dryer
Microwave
Electric Oven
Refrigerator
Feature Descriptions
Barn: Pole
Bath: 2(Full-Main)
Days on Site: 24
Eating Area: Dining Combo/Kitchen
Exterior: Vinyl Siding
ExteriorFeatures: Barn Pole
Foundation: Crawl Space
InteriorFeatures: Attic Access
Outbuilding(s): Yes
Total Rooms: 9
Utility Options: Cable Available, Septic System
Water: Well, Private
Room Sizes
Living Room: 12x15
Dining Room: 13x7
Kitchen: 9x15
Laundry: 7x8
Primary Bedroom: 10x25
Bedroom 2: 11x11
Bedroom 3: 9x12
Bedroom 4: 12x14
Utility Room: 13x7
Local Schools
School District: Cloverdale Community Schools
Listed By / Shown By
Listed By
Agency Name: The Stewart Home Group
Agency Phone: 317-831-1313
Shown By
Agent Name: Jared McCormick
Agent Phone: (317) 340-4636
Agency Title: Key Realty

Estimate Your Payment
Estimated Payment
$ 1,836.90 per month $1,672.52 Principal & Interest $77.17 Property Tax $87.21 Homeowner's Insurance
2850 Quincy | MLS# 22129936
This single family home located at 2850 Quincy, Quincy, IN 47456 is currently listed for sale with an asking price of $299,000. This property was built in 1910 and has 4 bedrooms and 2 full baths with 1928 sq. ft. Quincy is located in the No Subdivision subdivision within the Cloverdale Community Schools school district. Search No Subdivision real estate on jaredmccormick.ikeyrealty.com today.