
BEDS3
BATHS2 full
SQUARE FEET1,514
MLS#22127088
STATUSActive
PROPERTY TYPEResidential - Single Family
SUBDIVISIONNo Subdivision
Property Description
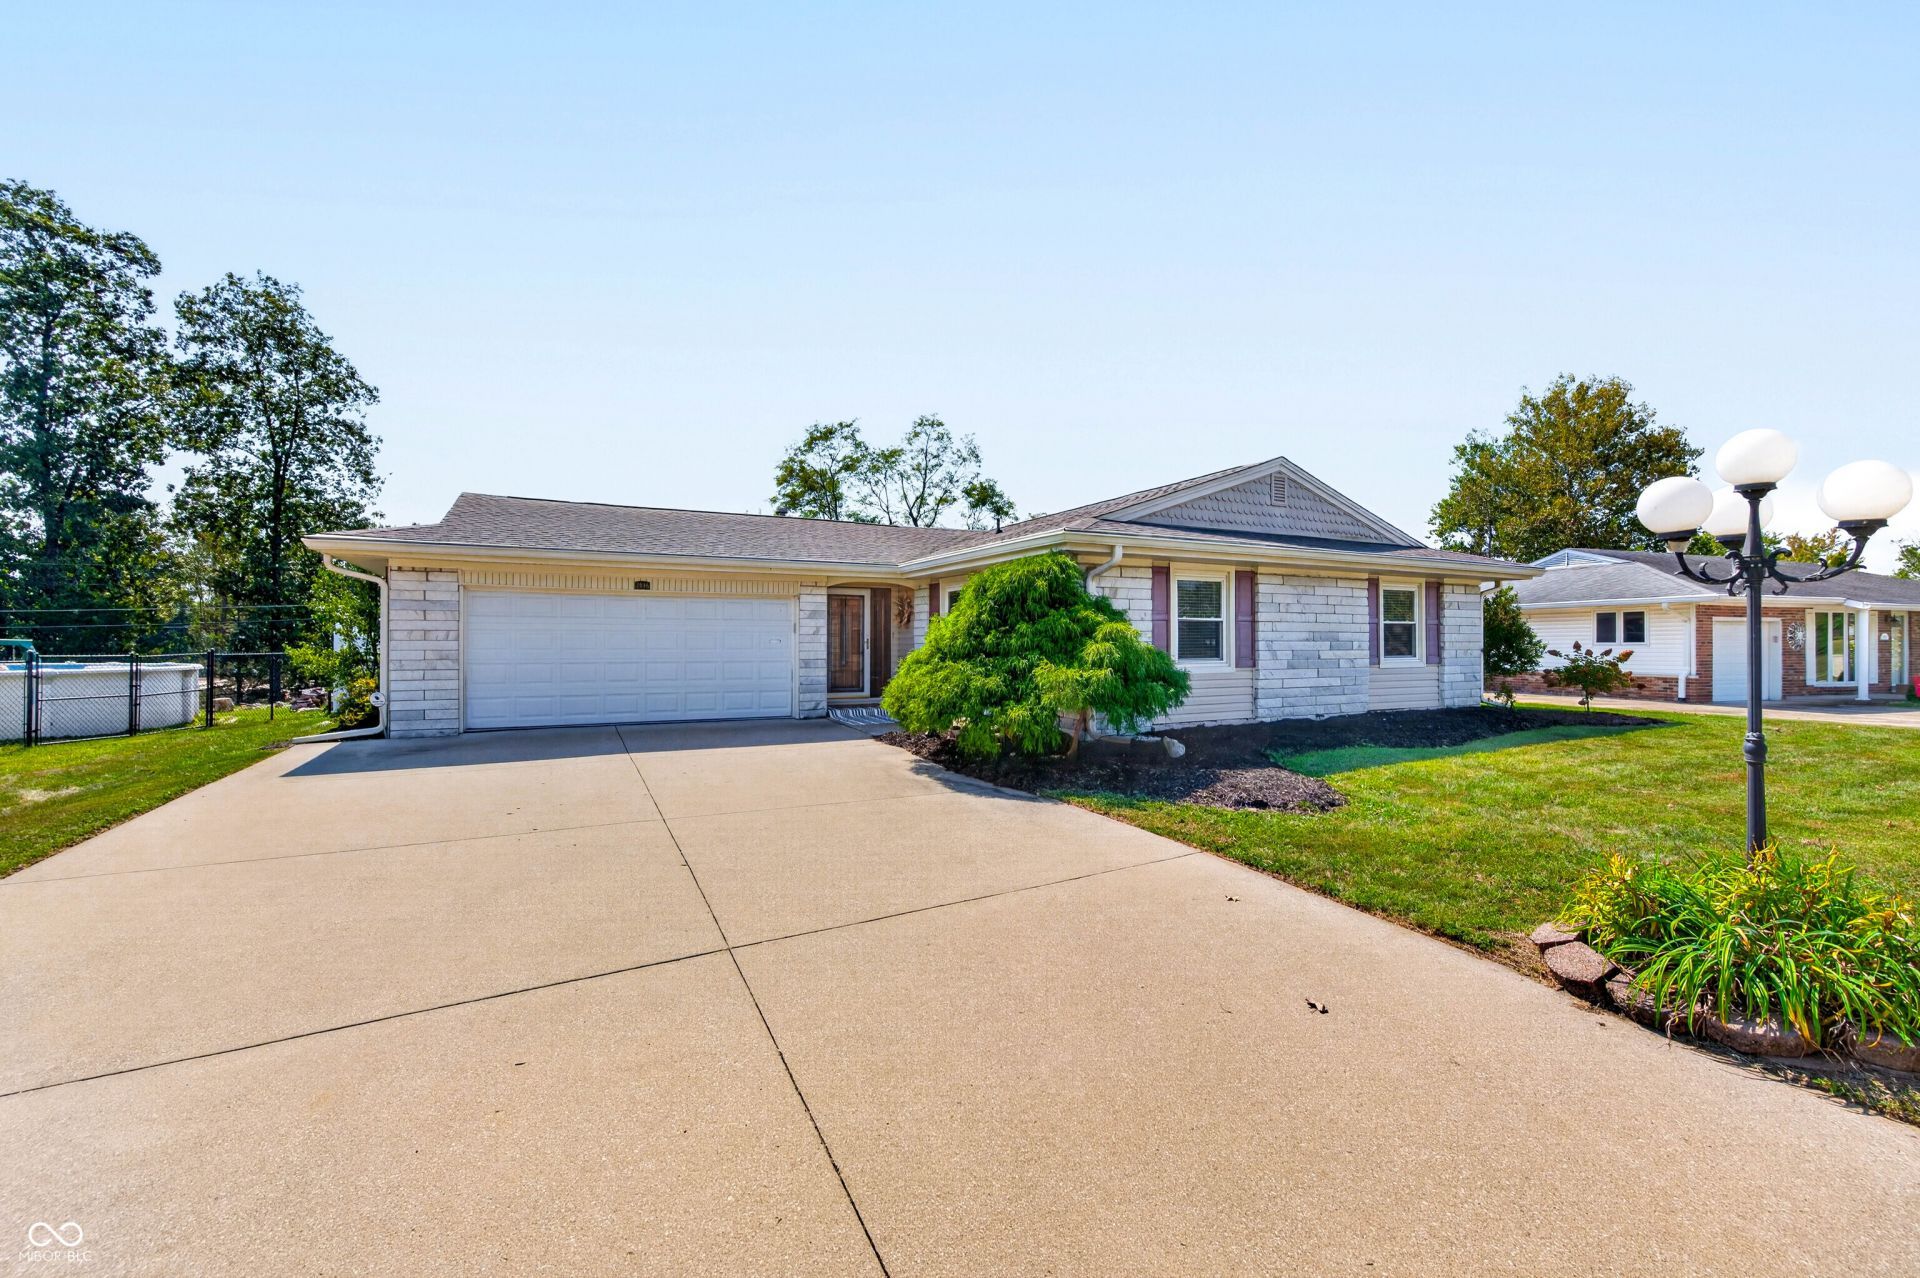
VALUE with CONVENIENCE in your next home, awaits! Just outside the hustle in this quiet and desirable area sits 2846 Hillside Drive - a 3 Bedroom, 2 Bath Home! This home offers additional living space, 2 car attached garage, storage shed, outdoor shop area and privacy fenced rear yard! Bonuses galore, and with worthy of mention is the front adornment in Italianate Marble and the additional camper storage around back! Your wish is this homes command, drop a penny in the wishing well out back and this one is sure to be yours! Gorgeously updated bathrooms, a convenient en-suite bathroom with unique jacuzzi style sit-in tub! Enjoy the upcoming seasons change from the convenience of your many porches/decks and quiet view! Seller is offering a flooring allowance with an acceptable offer! Move in with Immediate Possession, ready to go equipped with kitchen appliances! Looking ahead for where to place your pumpkins or the perfect window for your Christmas Tree and Yuletide cheer? Look no further! Let this home be where your stockings are hung! See You Soon!
Property Features
Property Type: Residential - Single Family
Cooling: Central Air
Fireplaces: 1
Garage: 2
Heating: Natural Gas
Home Style: Other
Lot Size: 0.23 Acres
Stories: 1.0
Taxes: $1,470
Year Built: 1967
Appliances
Dishwasher
MicroHood
Electric Oven
Refrigerator
Feature Descriptions
Bath: 2(Full-Main)
Days on Site: 10
Eating Area: Dining Combo/Kitchen, Separate Room
Exterior: Brick, Stone, Vinyl Siding
ExteriorFeatures: Storage Shed
Fireplace: Hearth Room
Foundation: Block
InteriorFeatures: Entrance Foyer, Eat-in Kitchen, Supplemental Storage, WoodWorkStain/Painted
Outbuilding(s): Yes
Total Rooms: 5
Water: Public
Room Sizes
Living Room: 19X16
Kitchen: 16X10
Primary Bedroom: 13X12
Bedroom 2: 13X10
Bedroom 3: 10X10
Bonus Room: 22X13
Listed By / Shown By
Listed By
Agency Name: Real Broker, LLC
Agency Phone: 317-794-2827
Shown By
Agent Name: Jared McCormick
Agent Phone: (317) 340-4636
Agency Title: Key Realty

Estimate Your Payment
Estimated Payment
$ 1,593.26 per month $1,397.87 Principal & Interest $122.50 Property Tax $72.89 Homeowner's Insurance
2846 Hillside Drive | MLS# 22127088
This single family home located at 2846 Hillside Drive , Bedford, IN 47421 is currently listed for sale with an asking price of $249,900. This property was built in 1967 and has 3 bedrooms and 2 full baths with 1514 sq. ft. Hillside Drive is located in the No Subdivision subdivision. Search No Subdivision real estate on jaredmccormick.ikeyrealty.com today.