
BEDS3
BATHS2 full
SQUARE FEET2,099
MLS#836570
STATUSActive
PROPERTY TYPEResidential - Single Family
Property Description
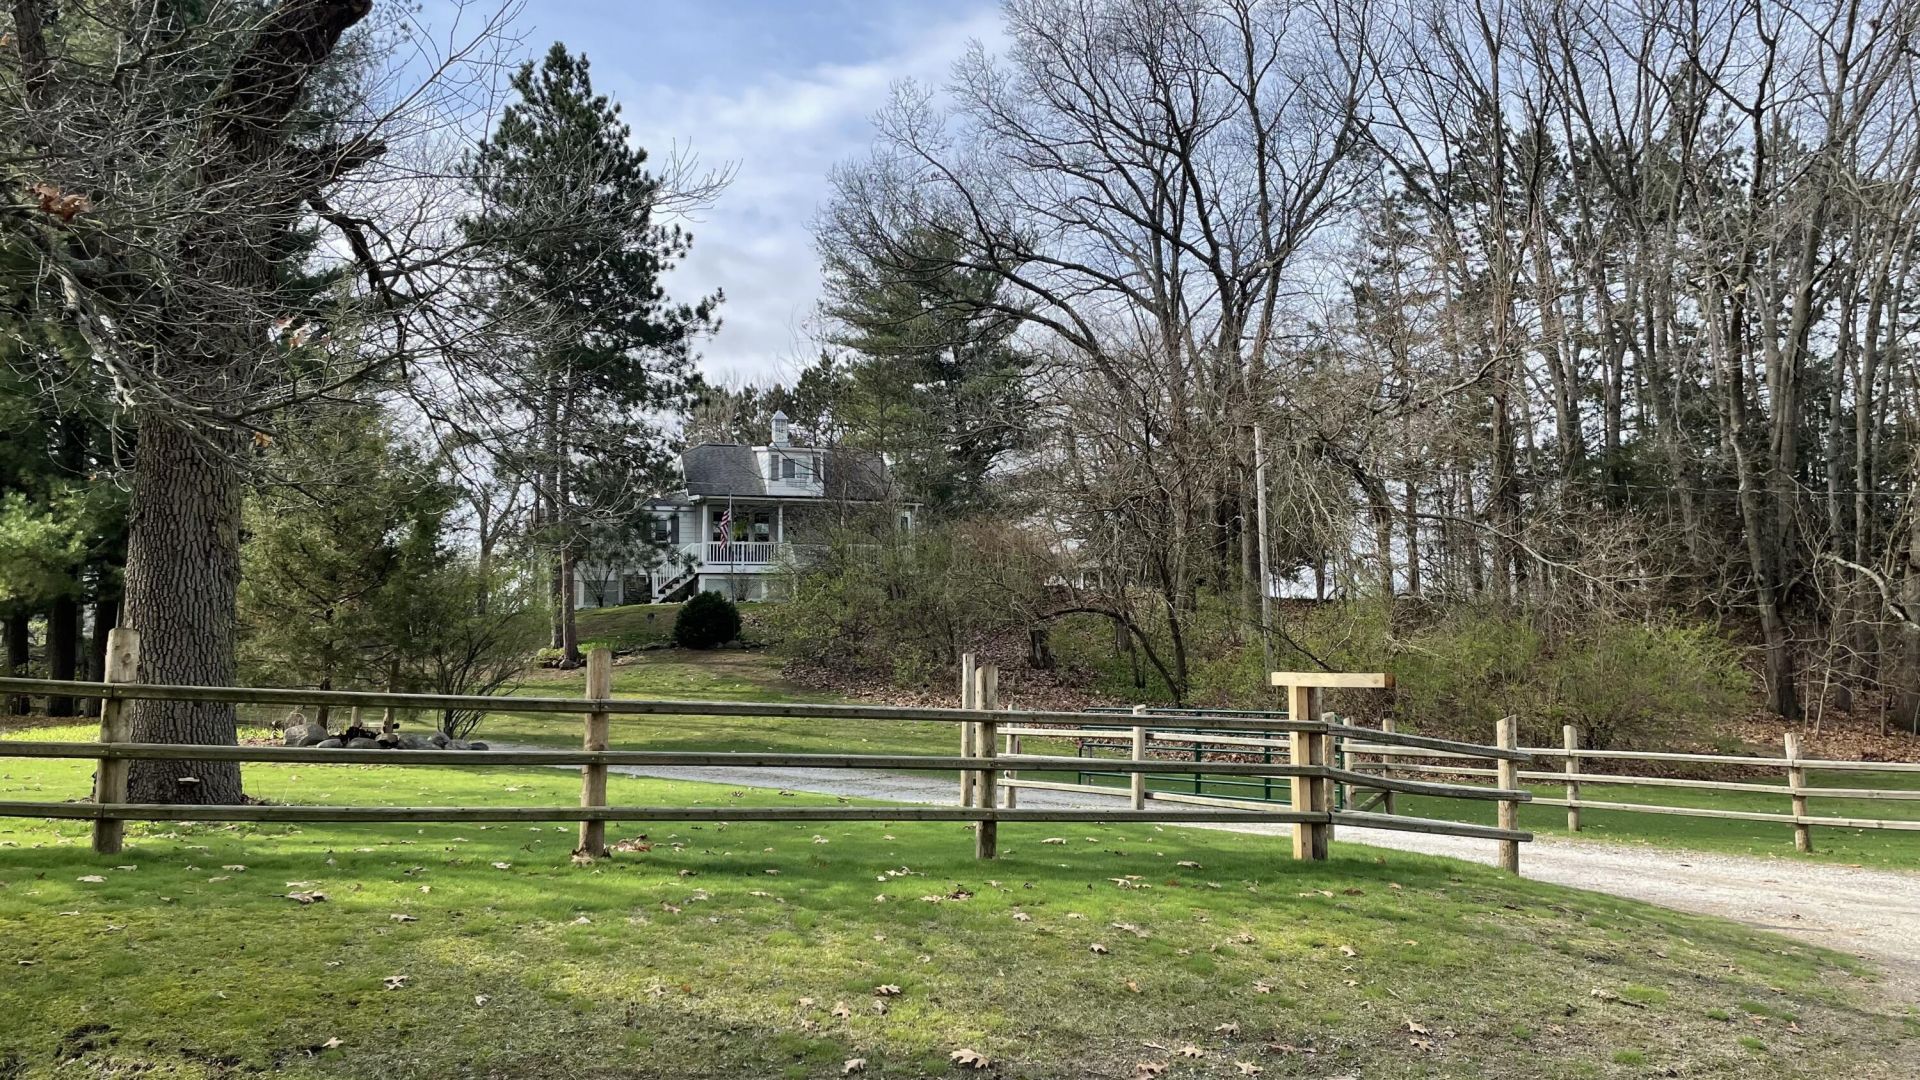
Meticulously updated 5 acre hilltop home on manicured acreage with a full front porch. This home features a custom barn wood decked front porch, a newer heated 3-season room, and a large pole barn plus an oversized 2.5-car garage and other out buildings. Inside, enjoy 2 newer bathrooms, newer custom windows, newer wood and tile floors, newer doors and trim, and an updated kitchen with granite countertops and stainless steel appliances too. Home has some newer sheetrock and insulation, and a very dry basement and a brick paver patio too. Bonus room can be a bedroom too. This home is as solid as it is beautiful. Truly a must-see!
Property Features
Property Type: Residential - Single Family
Garage: 2.5
Heating: Forced Air, Natural Gas
Lot Size: 5.00 Acres
Stories: 2.0
Taxes: $1,066
Year Built: 1890
Amenities
Ceiling Fan(s)
Recessed Lighting
Pantry
High Ceilings
Granite Counters
Entrance Foyer
Double Vanity
Crown Molding
Fire Pit
Storage
Rain Gutters
Private Yard
Lighting
Appliances
Dryer
Washer
Stainless Steel Appliance(s)
Refrigerator
Microwave
Gas Water Heater
Gas Range
Dishwasher
Feature Descriptions
Days on Site: 54
Lot: Back Yard, Horses Allowed, Private, Landscaped, Front Yard, Few Trees
Parking Features: Detached, Oversized, Garage Faces Front, Driveway, Concrete, Additional Parking, Garage Door Opener
Rooms Total: 7
Sewer: Septic Tank
Utilities: Natural Gas Connected
Water: Well
Room Sizes
Living Room: 23.0 x 14.0
Kitchen: 14.0 x 9.0
Primary Bedroom: 16.0 x 12.0
Bedroom 2: 10.0 x 9.0
Bedroom 3: 12.0 x 9.0
Bonus Room: 13.0 x 9.0
Family Room: 11.0 x 14.0
Listed By / Shown By
Listed By
Agency Name: Platinum Realty Group
Agency Phone: (219) 713-4641
Shown By
Agent Name: Jared McCormick
Agent Phone: (317) 340-4636
Agency Title: Key Realty

Estimate Your Payment
Estimated Payment
$ 2,442.40 per month $2,236.93 Principal & Interest $88.83 Property Tax $116.64 Homeowner's Insurance
2835 W. 625 S. Street | MLS# 836570
This single family home located at 2835 W. 625 S. Street, North Judson, IN 46366 is currently listed for sale with an asking price of $399,900. This property was built in 1890 and has 3 bedrooms and 2 full baths with 2099 sq. ft. Search North Judson real estate on jaredmccormick.ikeyrealty.com today.