
BEDS3
BATHS2 full 1 partial
SQUARE FEET1,638
MLS#22103409
STATUSActive
PROPERTY TYPEResidential - Single Family
SUBDIVISIONCottages At Trailside
Property Description
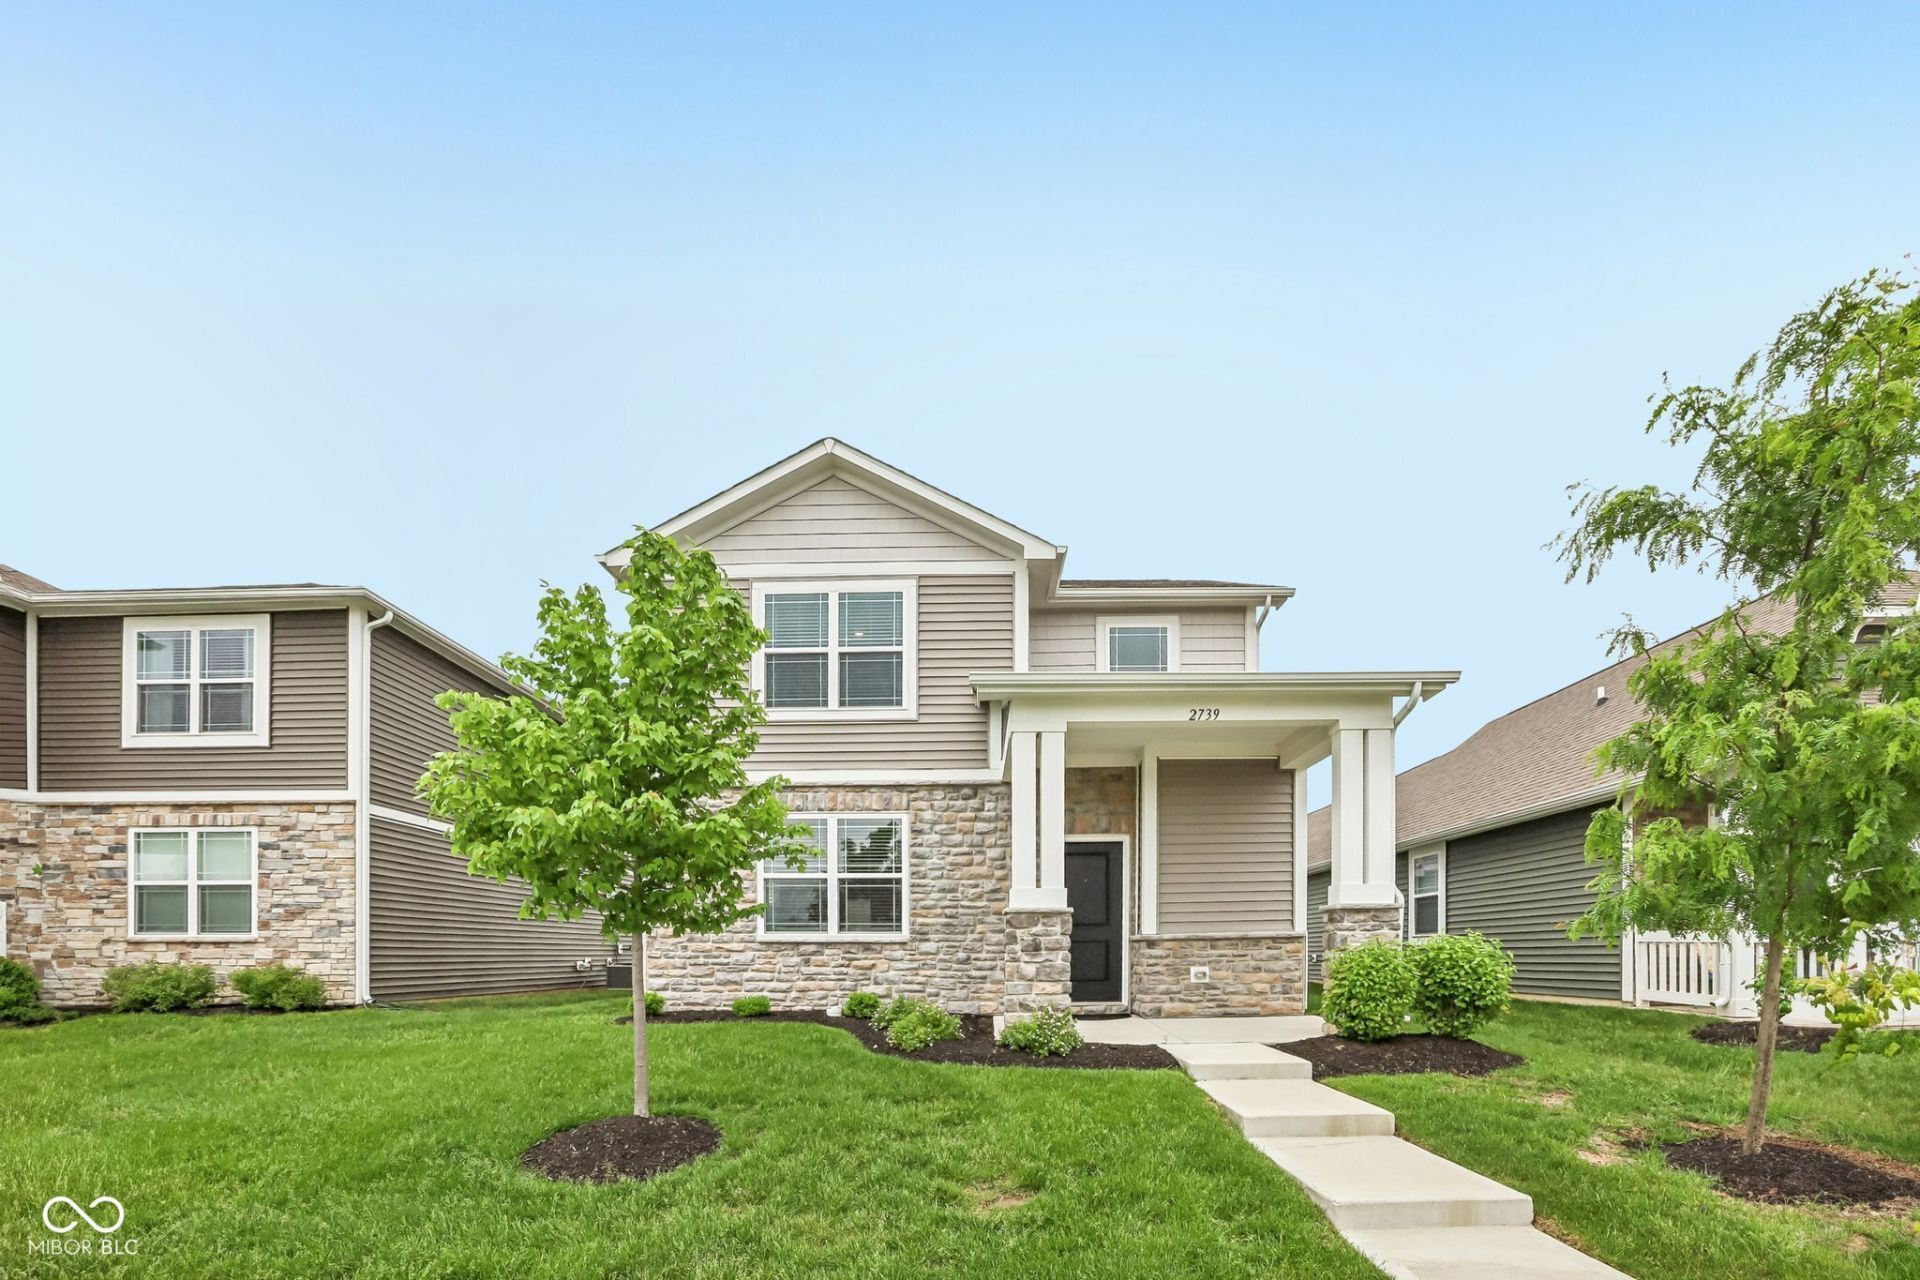
Better than new! Immaculate and move-in ready, this beautifully maintained 3-bedroom, 2.5-bath home offers stylish modern updates and low-maintenance living. The main level features durable laminate flooring and an open, inviting layout perfect for everyday living and entertaining. The kitchen is equipped with stainless steel appliances, upgraded quartz countertops, and plenty of workspace for cooking and gathering. Upstairs, you'll find three spacious bedrooms, including a comfortable primary suite with its own private bath. An additional full bathroom upstairs and a convenient half bath on the main level provide plenty of functionality for family and guests alike. The home comes with all appliances, washer and dryer, blinds, a whole home water filtration system, an owned water softener and insulated with finished drywall garage. The HOA takes care of all lawncare. Live in constant staycation mode while enjoying the community lifestyle center, pool, gym, tennis, pickleball, bocce ball and basketball courts, community garden and extensive trails connected to the Big 4 Rail Trail. This home has been exceptionally cared for and is ready for its next owner to enjoy.
Property Features
Property Type: Residential - Single Family
Cooling: Central Air
Garage: 2
Heating: Forced Air, Natural Gas
Home Style: Traditional
Lot Size: 0.13 Acres
Stories: 2.0
Taxes: $3,128
Year Built: 2022
Appliances
Dishwasher
Dryer
Electric Water Heater
Disposal
Microwave
Gas Oven
Refrigerator
Washer
Water Purifier
Water Softener Owned
Feature Descriptions
Bath: 2(Full-Upper), 1(Half-Main)
Days on Site: 6
Eating Area: Dining Combo/Family Room
Equipment: Smoke Alarm
Exterior: Stone, Vinyl Siding
Foundation: Slab
Garage/Parking Infromation: Finished Garage, Garage Door Opener, Keyless Entry
InteriorFeatures: Bath Sinks Double Main, Breakfast Bar, High Ceilings, Hi-Speed Internet Availbl, Pantry, Smart Thermostat, Walk-In Closet(s)
Total Rooms: 6
Utility Options: Cable Available, Electricity Connected, Natural Gas Connected, Water Connected
Water: Public
Room Sizes
Great Room: 18x20
Kitchen: 11x10
Breakfast Room: 08x14
Primary Bedroom: 20x15
Bedroom 2: 10x10
Bedroom 3: 11x10
Listed By / Shown By
Listed By
Agency Name: Ever Real Estate, LLC
Agency Phone: 317-513-2775
Shown By
Agent Name: Jared McCormick
Agent Phone: (317) 340-4636
Agency Title: Key Realty

Estimate Your Payment
Estimated Payment
$ 2,261.70 per month $1,901.86 Principal & Interest $260.67 Property Tax $99.17 Homeowner's Insurance
2739 Maricopa Boulevard | MLS# 22103409
This single family home located at 2739 Maricopa Boulevard, Whitestown, IN 46075 is currently listed for sale with an asking price of $340,000. This property was built in 2022 and has 3 bedrooms and 2 full and 1 partial baths with 1638 sq. ft. Maricopa Boulevard is located in the Cottages At Trailside subdivision. Search Cottages At Trailside real estate on jaredmccormick.ikeyrealty.com today.