
BEDS3
BATHS1 full
SQUARE FEET888
MLS#22090008
STATUSActive
PROPERTY TYPEResidential - Single Family
SUBDIVISIONIndian Meadows
Property Description
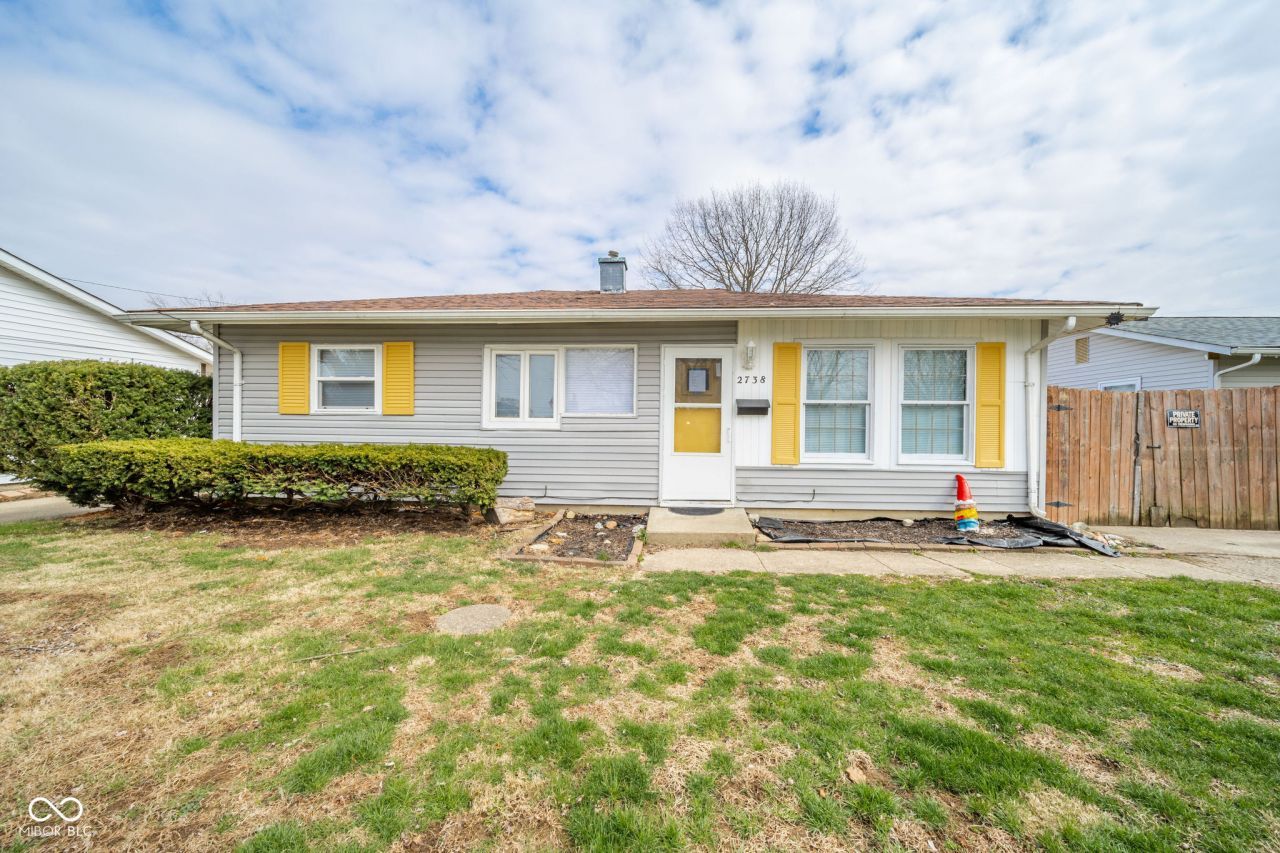
A captivating single-family residence awaits discovery at 2738 Apache DR, ANDERSON, IN, USA, presenting itself as an inviting home, thoroughly prepared for immediate occupancy. Within the comfortable confines of 888 square feet, the kitchen stands as a central gathering spot, distinguished by elegant crown molding that adds a refined touch to daily culinary endeavors and convivial moments. This considered detail enhances the space, offering a pleasant environment for preparing meals and enjoying quiet mornings. The dwelling features three well-proportioned bedrooms, providing ample personal space, complemented by a single full bathroom designed for practical convenience. The single-story layout, established in 1955, offers an ease of movement throughout the living quarters, contributing to a relaxed residential experience. Stepping outside, a generous 6655 square foot lot offers a private world for outdoor enjoyment, highlighted by a fenced backyard that provides a secure setting for leisure. A dedicated patio area extends the living space outdoors, perfect for unwinding after a long day or hosting serene gatherings under the open sky. This distinctive property offers a harmonious blend of comfortable interiors and delightful outdoor areas, ready to inspire a cherished way of life.
Property Features
Property Type: Residential - Single Family
Cooling: Central Air
Garage: 1
Heating: Forced Air, Natural Gas
Home Style: Ranch
Lot Size: 0.15 Acres
Stories: 1.0
Taxes: $988
Year Built: 1955
Appliances
Gas Oven
Refrigerator
Feature Descriptions
Bath: 1(Full-Main)
Days on Site: 141
Eating Area: Dining Combo/Kitchen
Exterior: Vinyl Siding
ExteriorFeatures: Fire Pit
Foundation: Slab
Garage/Parking Infromation: Service Door, Other
InteriorFeatures: Attic Access, Hi-Speed Internet Availbl, Eat-in Kitchen
Total Rooms: 6
Utility Options: Cable Available, Electricity Connected, Natural Gas Connected, Sewer Connected, Water Connected
Water: Public
Room Sizes
Living Room: 15 x 12
Kitchen: 9 x 8
Primary Bedroom: 12 x 10
Bedroom 2: 11 x 10
Bedroom 3: 9 x 8
Dining Room: 12 x 9
Local Schools
Middle School: Highland Middle School
Listed By / Shown By
Listed By
Agency Name: F.C. Tucker/Prosperity
Agency Phone: 765-888-7653
Shown By
Agent Name: Jared McCormick
Agent Phone: (317) 340-4636
Agency Title: Key Realty

Estimate Your Payment
Estimated Payment
$ 788.58 per month $671.25 Principal & Interest $82.33 Property Tax $35.00 Homeowner's Insurance
2738 Apache Drive | MLS# 22090008
This single family home located at 2738 Apache Drive, Anderson, IN 46012 is currently listed for sale with an asking price of $120,000. This property was built in 1955 and has 3 bedrooms and 1 full baths with 888 sq. ft. Apache Drive is located in the Indian Meadows subdivision. Search Indian Meadows real estate on jaredmccormick.ikeyrealty.com today.