
BEDS4
BATHS2 full
SQUARE FEET2,831
MLS#22119032
STATUSPending
PROPERTY TYPEResidential - Single Family
SUBDIVISIONFlintwood
Property Description
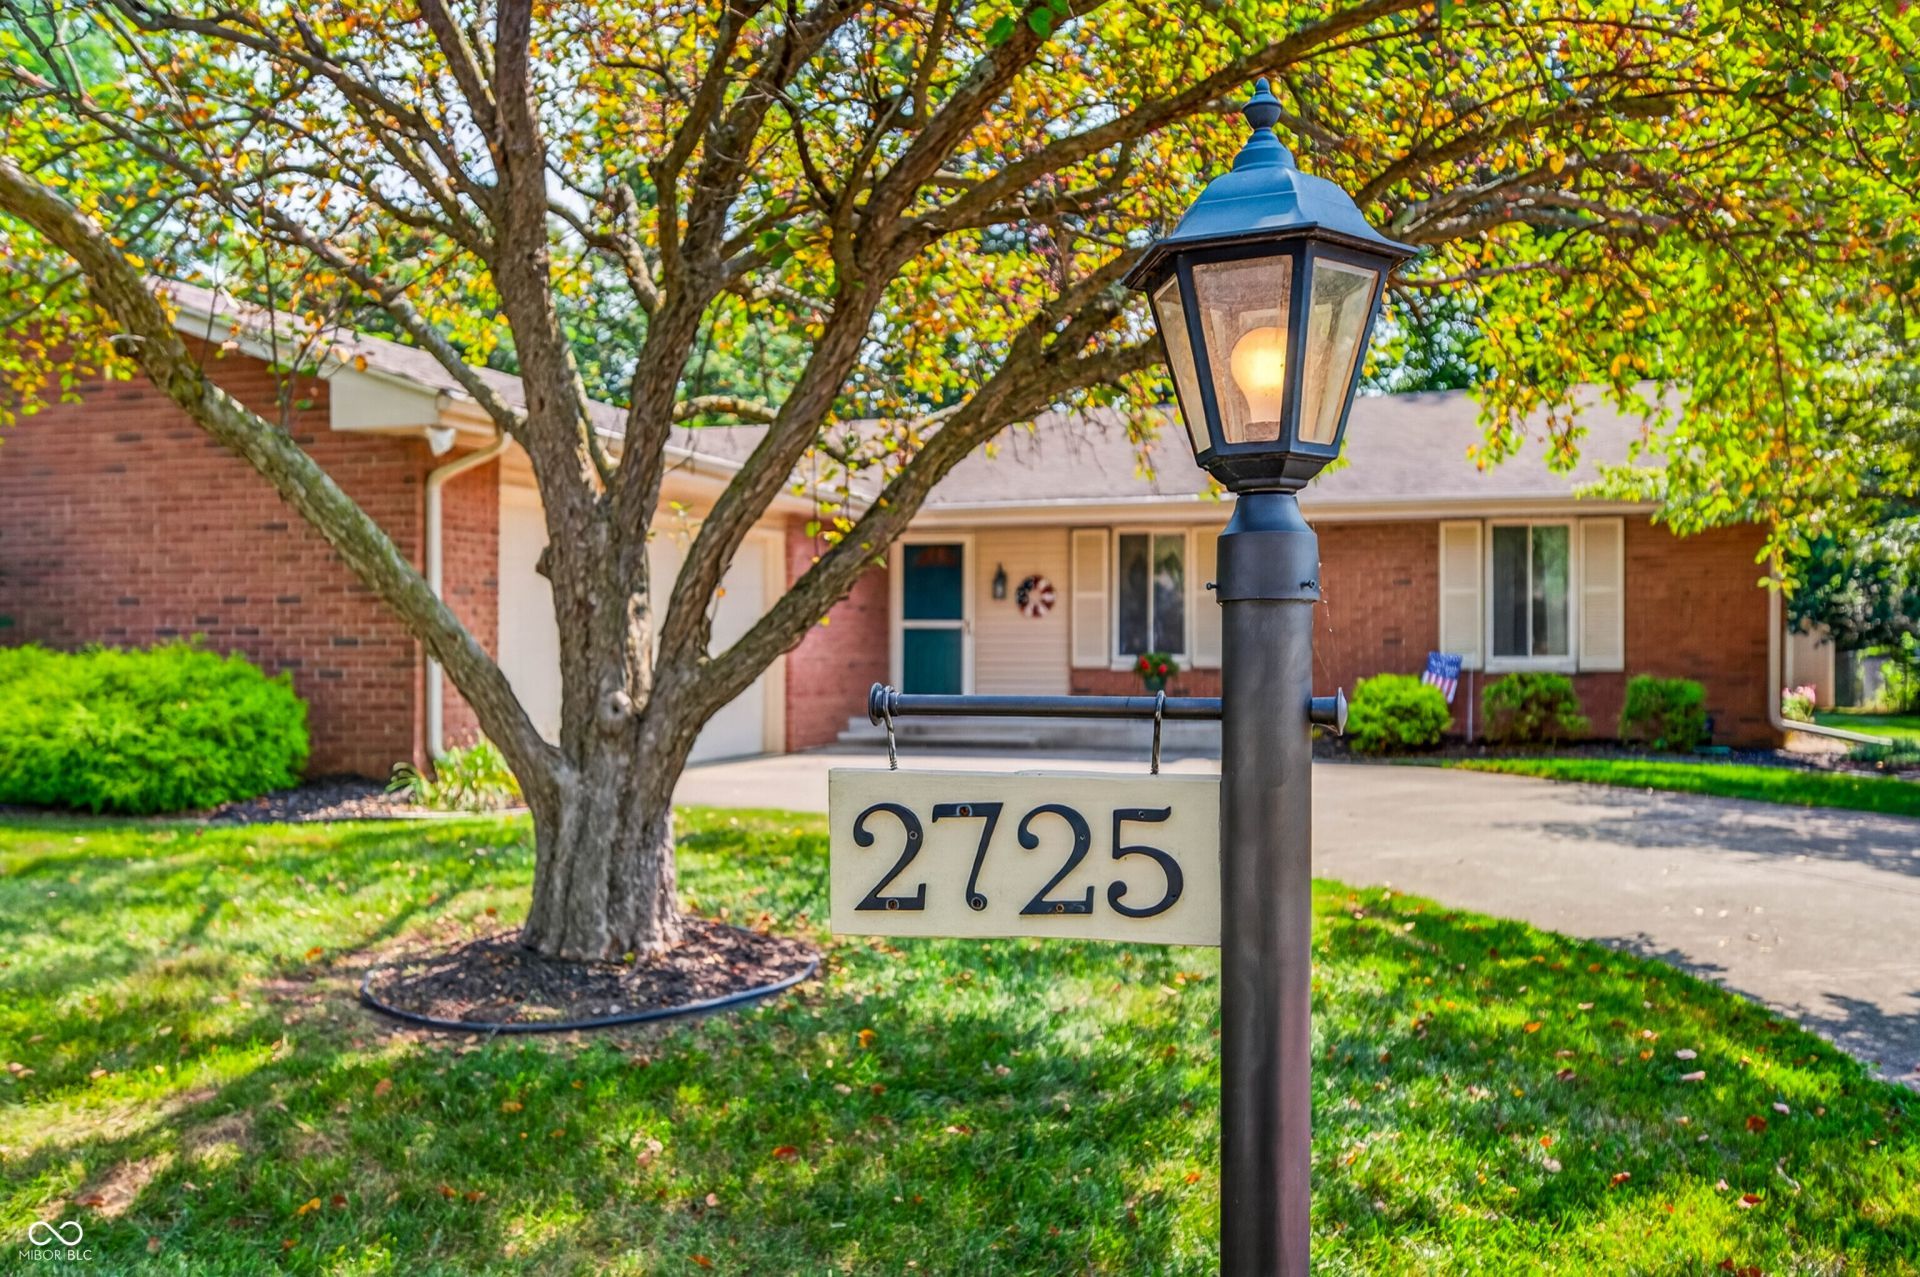
Discover the inviting ambiance of 2725 Wedgewood DR. This ranch-style 4 bedroom 2 bath home presents a wonderful opportunity for a lifestyle of ease and enjoyment. The kitchen, designed with a peninsula, flows seamlessly into the large family room, creating an open-plan environment ideal for gathering and everyday living. This integrated space encourages connection, making entertaining or simply relaxing at home a delight. You have a convenient utility/laundry room with a large extra closet for storage space. There are 3 guest bedrooms with guest bath. Plus a lovely Primary with double sinks and a shower. All that plus a very large basement with loads of storage...an extra room that you could use so many ways. It would make a great home office! Beyond the interior, the property offers a large nice deck, a private yard...perfect for outdoor activities and relaxation. An attached garage provides practical storage and the large drive makes for great parking solutions, while a welcoming porch offers a charming spot to unwind. We invite you to schedule a viewing and experience the comfort and charm of this delightful home.
Property Features
Property Type: Residential - Single Family
Cooling: Central Air
Garage: 2
Heating: Forced Air, Natural Gas
Home Style: Ranch
Lot Size: 0.35 Acres
Stories: 1.0
Taxes: $2,684
Year Built: 1968
Appliances
Dishwasher
Microwave
Electric Oven
Feature Descriptions
Basement: Egress Window(s), Finished, Storage Space
Bath: 2(Full-Main)
Days on Site: 9
Eating Area: Breakfast Room, Formal Dining Room
Exterior: Brick
Formal Dining: Yes
Foundation: Block
InteriorFeatures: Built-in Features
Total Rooms: 11
Water: Public
Room Sizes
Living Room: 18x14
Dining Room: 10x12
Kitchen: 10x12
Laundry: 7x6
Primary Bedroom: 14x11
Bedroom 2: 10x10
Bedroom 3: 16x10
Bedroom 4: 10x13
Family Room: 21x12
Bonus Room: 19x21
Bonus Room: 12x13
Listed By / Shown By
Listed By
Agency Name: eXp Realty LLC
Agency Phone: 812-374-8680
Shown By
Agent Name: Jared McCormick
Agent Phone: (317) 340-4636
Agency Title: Key Realty

Estimate Your Payment
Estimated Payment
$ 1,989.28 per month $1,678.11 Principal & Interest $223.67 Property Tax $87.50 Homeowner's Insurance
2725 Wedgewood Drive | MLS# 22119032
This single family home located at 2725 Wedgewood Drive, Columbus, IN 47203 is currently listed for sale with an asking price of $299,999. This property was built in 1968 and has 4 bedrooms and 2 full baths with 2831 sq. ft. Wedgewood Drive is located in the Flintwood subdivision. Search Flintwood real estate on jaredmccormick.ikeyrealty.com today.