
BEDS2
BATHS2 full
SQUARE FEET1,239
MLS#22118864
STATUSActive
PROPERTY TYPEResidential - Condominium
SUBDIVISIONStones Bay
Property Description
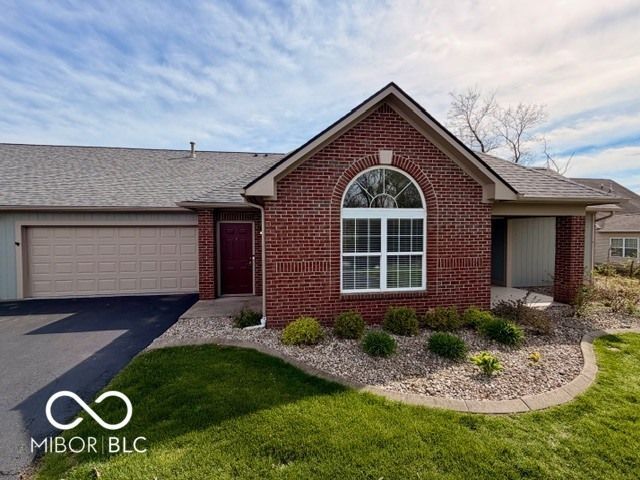
Welcome to 2712 Reflection Way! This 2-bedroom & 2 full-bathroom, well-maintained condo has everything you're looking for w/ neighborhood amenities & lovely views. Enter the home through the cozy foyer, which opens into a bright & airy living room w/ built-in shelving, vaulted ceiling & patio access. Continue into the dining room & kitchen w/ warm laminated hardwood floors throughout. The updated kitchen is well-appointed w/ quartz countertops, stainless steel appliances & breakfast bar. Both bathrooms have been renovated & the property features all-new landscaping to enjoy as you sit on your covered patio! Over $30K in updates in the last few years! Separate laundry room w/ storage. Oversized 2-car garage w/ epoxy floor, storage & attic access. Located in a vibrant, well-maintained community w/ a clubhouse, pool, irrigation, lawn care, & nearby amenities, this home is move-in ready. Just unpack & enjoy the good life!
Property Features
Property Type: Residential - Condominium
Cooling: Central Air
Garage: 2
Heating: Forced Air, Natural Gas
Home Style: Ranch
Lot Size: 1.00 Acres
Stories: 1.0
Taxes: $2,128
Year Built: 1999
Appliances
Dishwasher
Disposal
Gas Water Heater
MicroHood
Electric Oven
Refrigerator
Water Softener Owned
Feature Descriptions
Bath: 2(Full-Main)
Condo Location: Building Private Entry, Ground Level
Days on Site: 4
Eating Area: Dining Combo/Kitchen
Exterior: Brick
ExteriorFeatures: Sprinkler System
Foundation: Slab
InteriorFeatures: Attic Pull Down Stairs, Breakfast Bar, Built-in Features, Ceiling Vaulted, Entrance Foyer, Paddle Fan, Hi-Speed Internet Availbl, Eat-in Kitchen, Smart Thermostat, Walk-In Closet(s), Wood Work Painted
Lifestyles: Garden/Patio/Zero Lot, Other/See Remarks
Total Rooms: 6
Utility Options: Cable Available, Natural Gas Connected, Sewer Connected, Water Connected
Water: Public
Room Sizes
Dining Room: 13x10
Kitchen: 11x10
Laundry: 9x6
Primary Bedroom: 14x14
Bedroom 2: 12x10
Foyer: 6x6
Living Room: 14x15
Local Schools
High School: Center Grove High School
Middle School: Center Grove Middle School Central
Elementary School: Center Grove Elementary School
Listed By / Shown By
Listed By
Agency Name: Red Oak Real Estate Group
Agency Phone: 317-622-4040
Shown By
Agent Name: Jared McCormick
Agent Phone: (317) 340-4636
Agency Title: Key Realty

Estimate Your Payment
Estimated Payment
$ 1,825.24 per month $1,566.24 Principal & Interest $177.33 Property Tax $81.67 Homeowner's Insurance
2712 Reflection Way | MLS# 22118864
This condo located at 2712 Reflection Way , Greenwood, IN 46143 is currently listed for sale with an asking price of $280,000. This property was built in 1999 and has 2 bedrooms and 2 full baths with 1239 sq. ft. Reflection Way is located in the Stones Bay subdivision. Search Stones Bay real estate on jaredmccormick.ikeyrealty.com today.