
BEDS3
BATHS1 full 1 partial
SQUARE FEET2,861
MLS#22126145
STATUSActive
PROPERTY TYPEResidential - Single Family
SUBDIVISIONWestern Village
Property Description
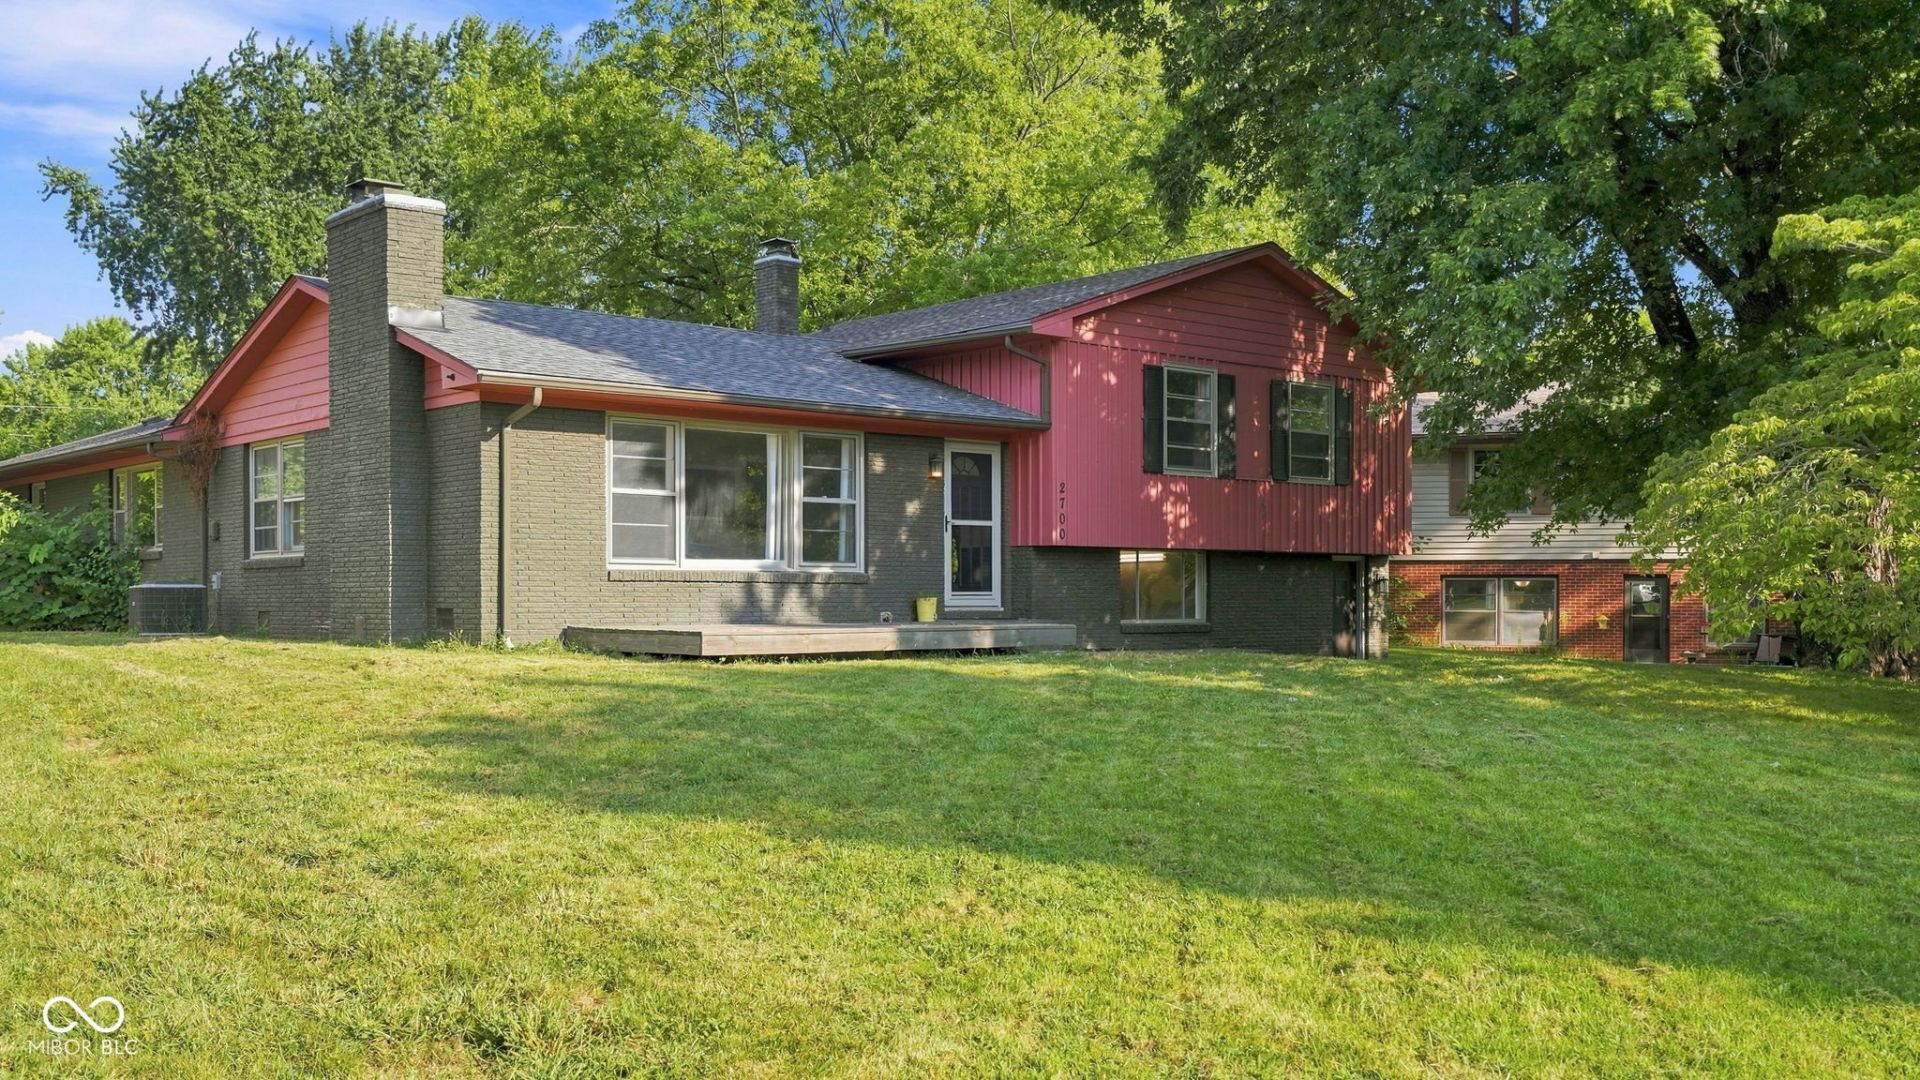
If extra space is high on your wish list, this home has it. 2700 Redbud Ln offers a screened-in covered porch overlooking the mature trees of the neighborhood and creates an easy spot to slow down and relax. Inside, recent cosmetic updates give the home a refreshed look, while two huge bonus/living areas add valuable flexibility. The space just off the kitchen could become an additional gathering area, playroom, office, or whatever fits your needs, while the partially finished basement offers another expansive living area and a bathroom. Add in a convenient Anderson location and you have a home with plenty of space, character, and possibilities.
Property Features
Property Type: Residential - Single Family
Cooling: Central Air
Fireplaces: 1
Garage: 2
Heating: Forced Air, Natural Gas
Home Style: Traditional
Lot Size: 0.36 Acres
Stories: 1.5
Taxes: $2,146
Year Built: 1959
Appliances
Dishwasher
Dryer
Gas Water Heater
Microwave
Gas Oven
Refrigerator
Washer
Feature Descriptions
Basement: Daylight, Partially Finished, Tri Level, Under
Bath: 1(Full-Upper), 1(Half-Basement)
Days on Site: 11
Eating Area: Dining Combo/Living Room
Exterior: Brick, Wood Siding
Fireplace: Family Room, Wood Burning
Foundation: Concrete Perimeter
Garage/Parking Infromation: Garage Door Opener
InteriorFeatures: Attic Pull Down Stairs, Paddle Fan, Hi-Speed Internet Availbl
Total Rooms: 7
Utility Options: Cable Available, Electricity Connected, Natural Gas Connected, Sewer Connected, Water Connected
Water: Public
Room Sizes
Living Room: 12x23
Family Room: 21x17
Kitchen: 14x12
Bedroom 2: 13x12
Bedroom 3: 13x10
Play Room: 18x12
Primary Bedroom: 11X14
Local Schools
Middle School: Highland Middle School
Listed By / Shown By
Listed By
Agency Name: Epique Inc
Agency Phone: 317-252-1254
Shown By
Agent Name: Jared McCormick
Agent Phone: (317) 340-4636
Agency Title: Key Realty

Estimate Your Payment
Estimated Payment
$ 1,591.33 per month $1,342.49 Principal & Interest $178.83 Property Tax $70.00 Homeowner's Insurance
2700 Redbud Lane | MLS# 22126145
This single family home located at 2700 Redbud Lane, Anderson, IN 46011 is currently listed for sale with an asking price of $240,000. This property was built in 1959 and has 3 bedrooms and 1 full and 1 partial baths with 2861 sq. ft. Redbud Lane is located in the Western Village subdivision. Search Western Village real estate on jaredmccormick.ikeyrealty.com today.