
BEDS4
BATHS2 full 1 partial
SQUARE FEET2,461
MLS#22108850
STATUSActive
PROPERTY TYPEResidential - Single Family
SUBDIVISIONHeritage Lake
Property Description
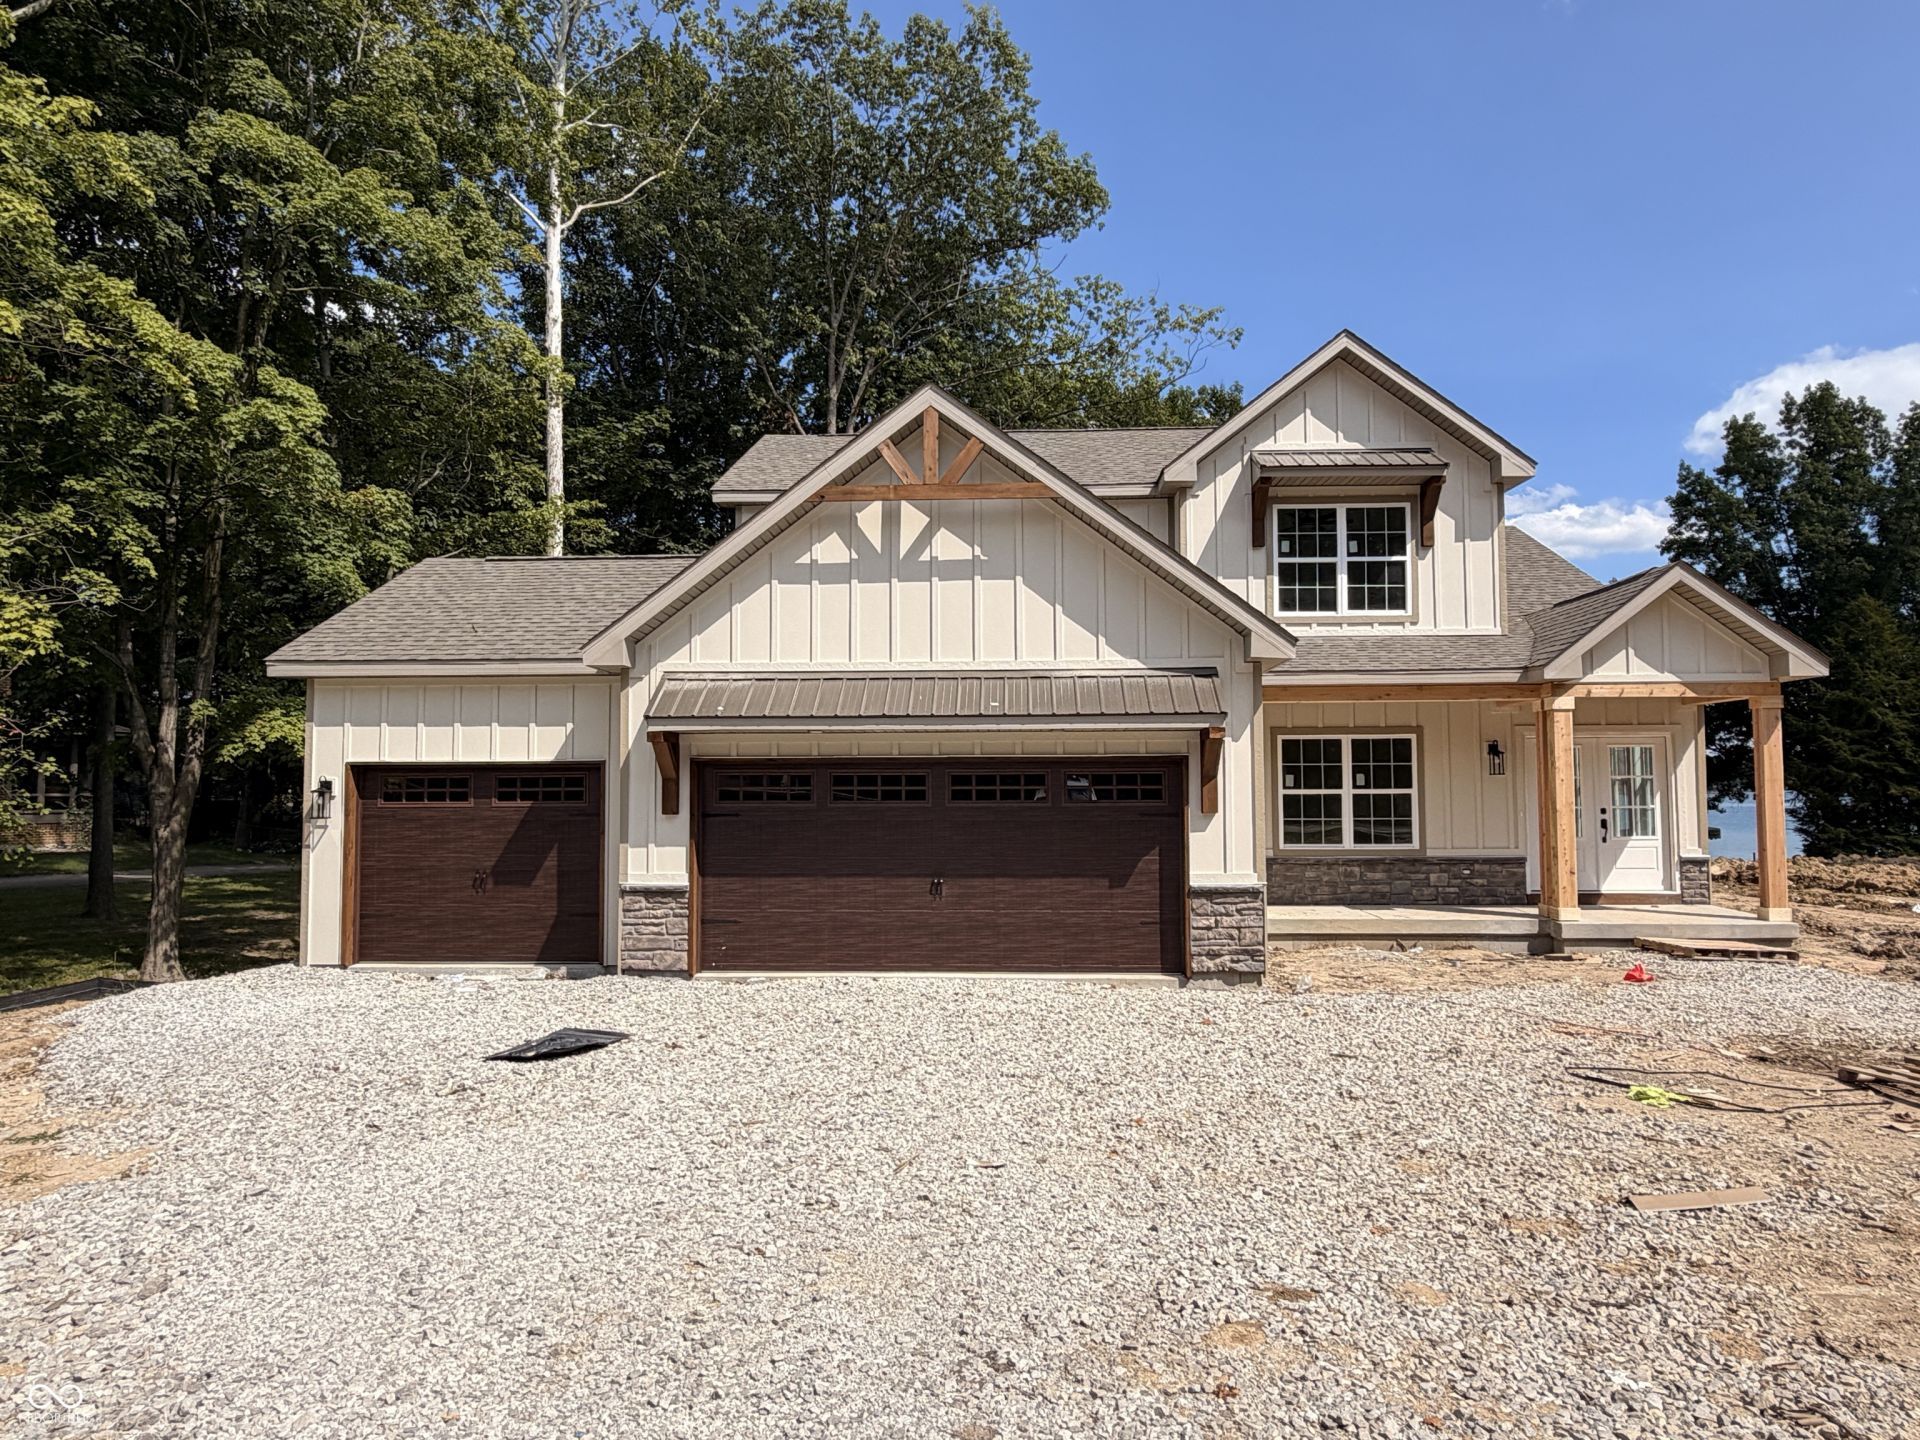
Welcome home to this 4 bedroom, 2.5 bath home with a 3 car garage, and large upstairs bonus room. On the main floor you have the primary bedroom with tiled shower/double vanity, open floor plan, huge pantry, and a office/flex room. Upstairs is 3 more bedrooms, plus a large bonus room that could be used as a 5th bedroom. Outside you will find a covered front porch and double sized back patio with a beautiful lake view, which will have just a few steps down to the new dock that will be installed. The home will have LVP flooring through the main living areas and carpet in the bedrooms. Depending on contract timing the buyer may choose the final color finishes. Heritage Lake is a community with a 320 acre private lake offering boating, swimming, fishing, beaches, community pool, and community activities/concerts. Estimated completion in late September. Setup a showing today!
Property Features
Property Type: Residential - Single Family
Cooling: Central Air
Fireplaces: 1
Garage: 3
Heating: Heat Pump
Home Style: Traditional
Lot Size: 0.26 Acres
Stories: 2.0
Taxes: $1,712
Year Built: 2026
Appliances
Refrigerator
Electric Oven
Dishwasher
Disposal
MicroHood
Feature Descriptions
Bath: 1(Full-Main), 1(Full-Upper), 1(Half-Main)
Days on Site: 53
Eating Area: Dining Combo/Kitchen
Exterior: Vinyl With Stone
Fireplace: Electric
Foundation: Block
Total Rooms: 9
Water: Private
Room Sizes
Office: 12x11
Dining Room: 12x12
Kitchen: 12x11
Primary Bedroom: 14x14
Bedroom 2: 14x11
Bedroom 3: 12x10
Bedroom 4: 14x11
Local Schools
High School: North Putnam Sr High School
Middle School: North Putnam Middle School
Listed By / Shown By
Listed By
Agency Name: Wright, REALTORS®
Agency Phone: 317-745-5426
Shown By
Agent Name: Jared McCormick
Agent Phone: (317) 340-4636
Agency Title: Key Realty

Estimate Your Payment
Estimated Payment
$ 5,144.65 per month $4,754.10 Principal & Interest $142.67 Property Tax $247.89 Homeowner's Insurance
268 Mill Springs | MLS# 22108850
This single family home located at 268 Mill Springs, Fillmore, IN 46128 is currently listed for sale with an asking price of $849,900. This property was built in 2026 and has 4 bedrooms and 2 full and 1 partial baths with 2461 sq. ft. Mill Springs is located in the Heritage Lake subdivision. Search Heritage Lake real estate on jaredmccormick.ikeyrealty.com today.