
BEDS3
BATHS2 full
SQUARE FEET1,532
MLS#843927
STATUSActive
PROPERTY TYPEResidential - Single Family
SUBDIVISIONMyers Sub
Property Description
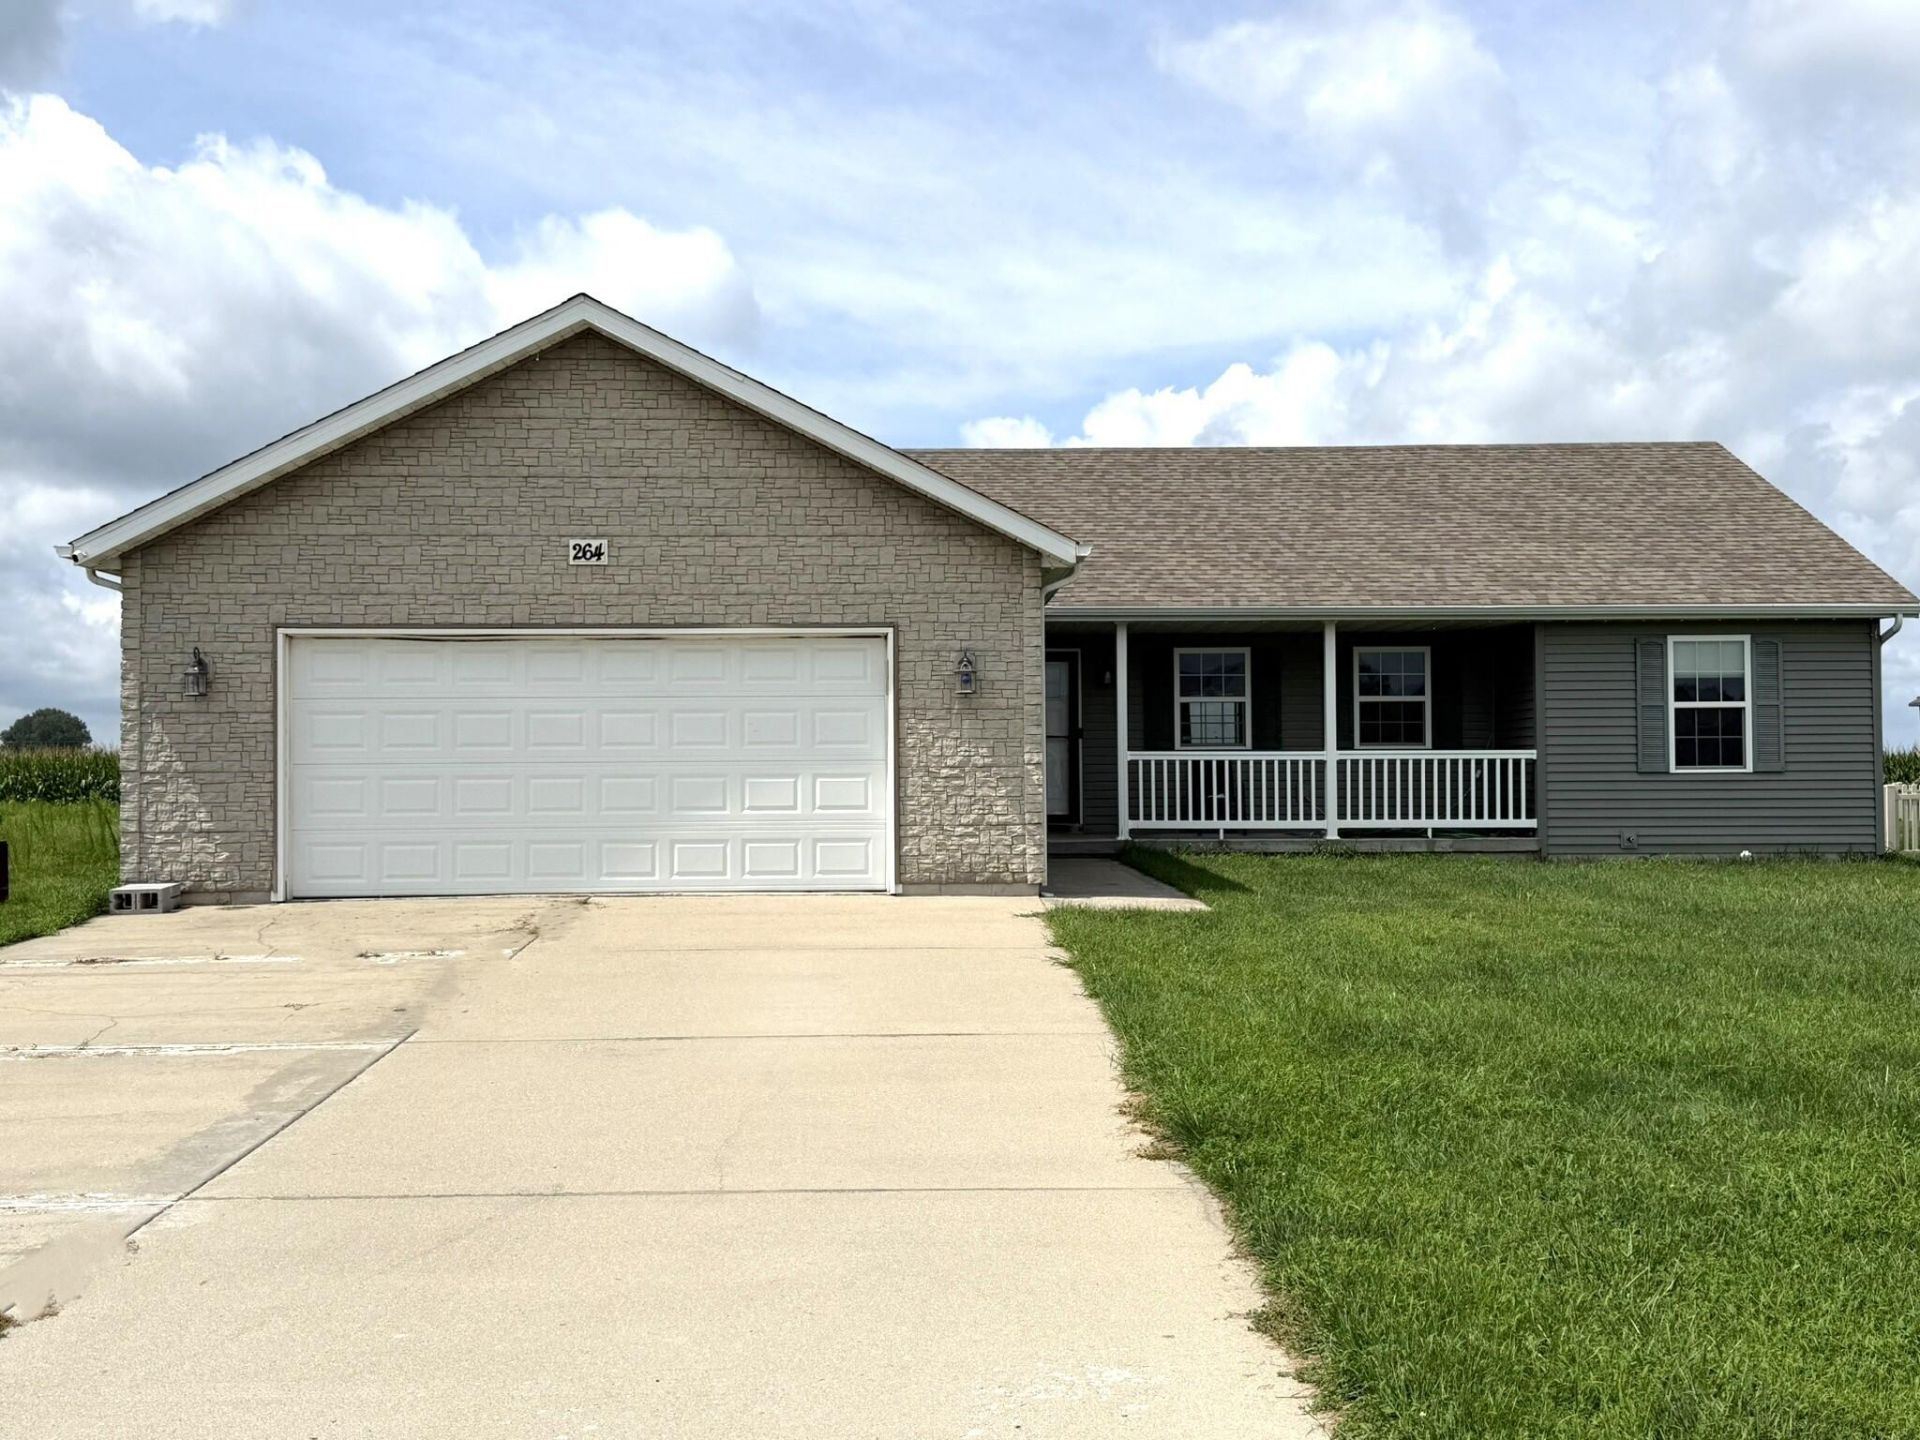
Welcome to this inviting home featuring vaulted ceilings, an open-concept layout, and a thoughtful split-bedroom floor plan. The kitchen offers a comfortable dining area with views of the backyard, creating a bright and connected space for everyday living and entertaining. The spacious primary suite includes a versatile bonus bump-out room--ideal for a home office, nursery, or sitting area--along with a walk-in closet and private full ensuite bath. Additional highlights include a deep, heated, oversized 2 car garage, fenced-in backyard, and a large storage shed. The home needs some cosmetic TLC but offers an excellent opportunity to add your own style and color, enhance each room, and create a space you'll love coming home to. Schedule a showing today.
Property Features
Property Type: Residential - Single Family
Garage: 2 car attached
Heating: Forced Air, Natural Gas
Lot Size: 0.37 Acres
Stories: 1.0
Taxes: $941
Year Built: 2017
Amenities
Ceiling Fan(s)
Walk-In Closet(s)
Vaulted Ceiling(s)
Open Floorplan
High Ceilings
Eat-in Kitchen
Double Vanity
Appliances
Dishwasher
Refrigerator
Microwave
Gas Range
Feature Descriptions
Days on Site: 19
Lot: Back Yard, Paved, Landscaped, Front Yard
Parking Features: Attached, Oversized, On Street, Heated Garage, Garage Faces Front, Driveway, Off Street, Garage Door Opener
Rooms Total: 7
Sewer: Public Sewer
Utilities: Natural Gas Connected, Water Connected, Sewer Connected
Water: Well
Room Sizes
Living Room: 20.0 x 15.0
Kitchen: 20.0 x 12.0
Primary Bedroom: 15.0 x 17.0
Office: 6.0 x 8.0
Bedroom 2: 11.0 x 11.5
Bedroom 3: 11.0 x 11.5
Laundry: 7.5 x 6.0
Listed By / Shown By
Listed By
Agency Name: McColly Real Estate
Agency Phone: (219) 987-4499
Shown By
Agent Name: Jared McCormick
Agent Phone: (317) 340-4636
Agency Title: Key Realty

Estimate Your Payment
Estimated Payment
$ 1,990.58 per month $1,817.40 Principal & Interest $78.42 Property Tax $94.76 Homeowner's Insurance
264 S Meadow Lane | MLS# 843927
This single family home located at 264 S Meadow Lane, Wheatfield, IN 46392 is currently listed for sale with an asking price of $324,900. This property was built in 2017 and has 3 bedrooms and 2 full baths with 1532 sq. ft. S Meadow Lane is located in the Myers Sub subdivision. Search Myers Sub real estate on jaredmccormick.ikeyrealty.com today.