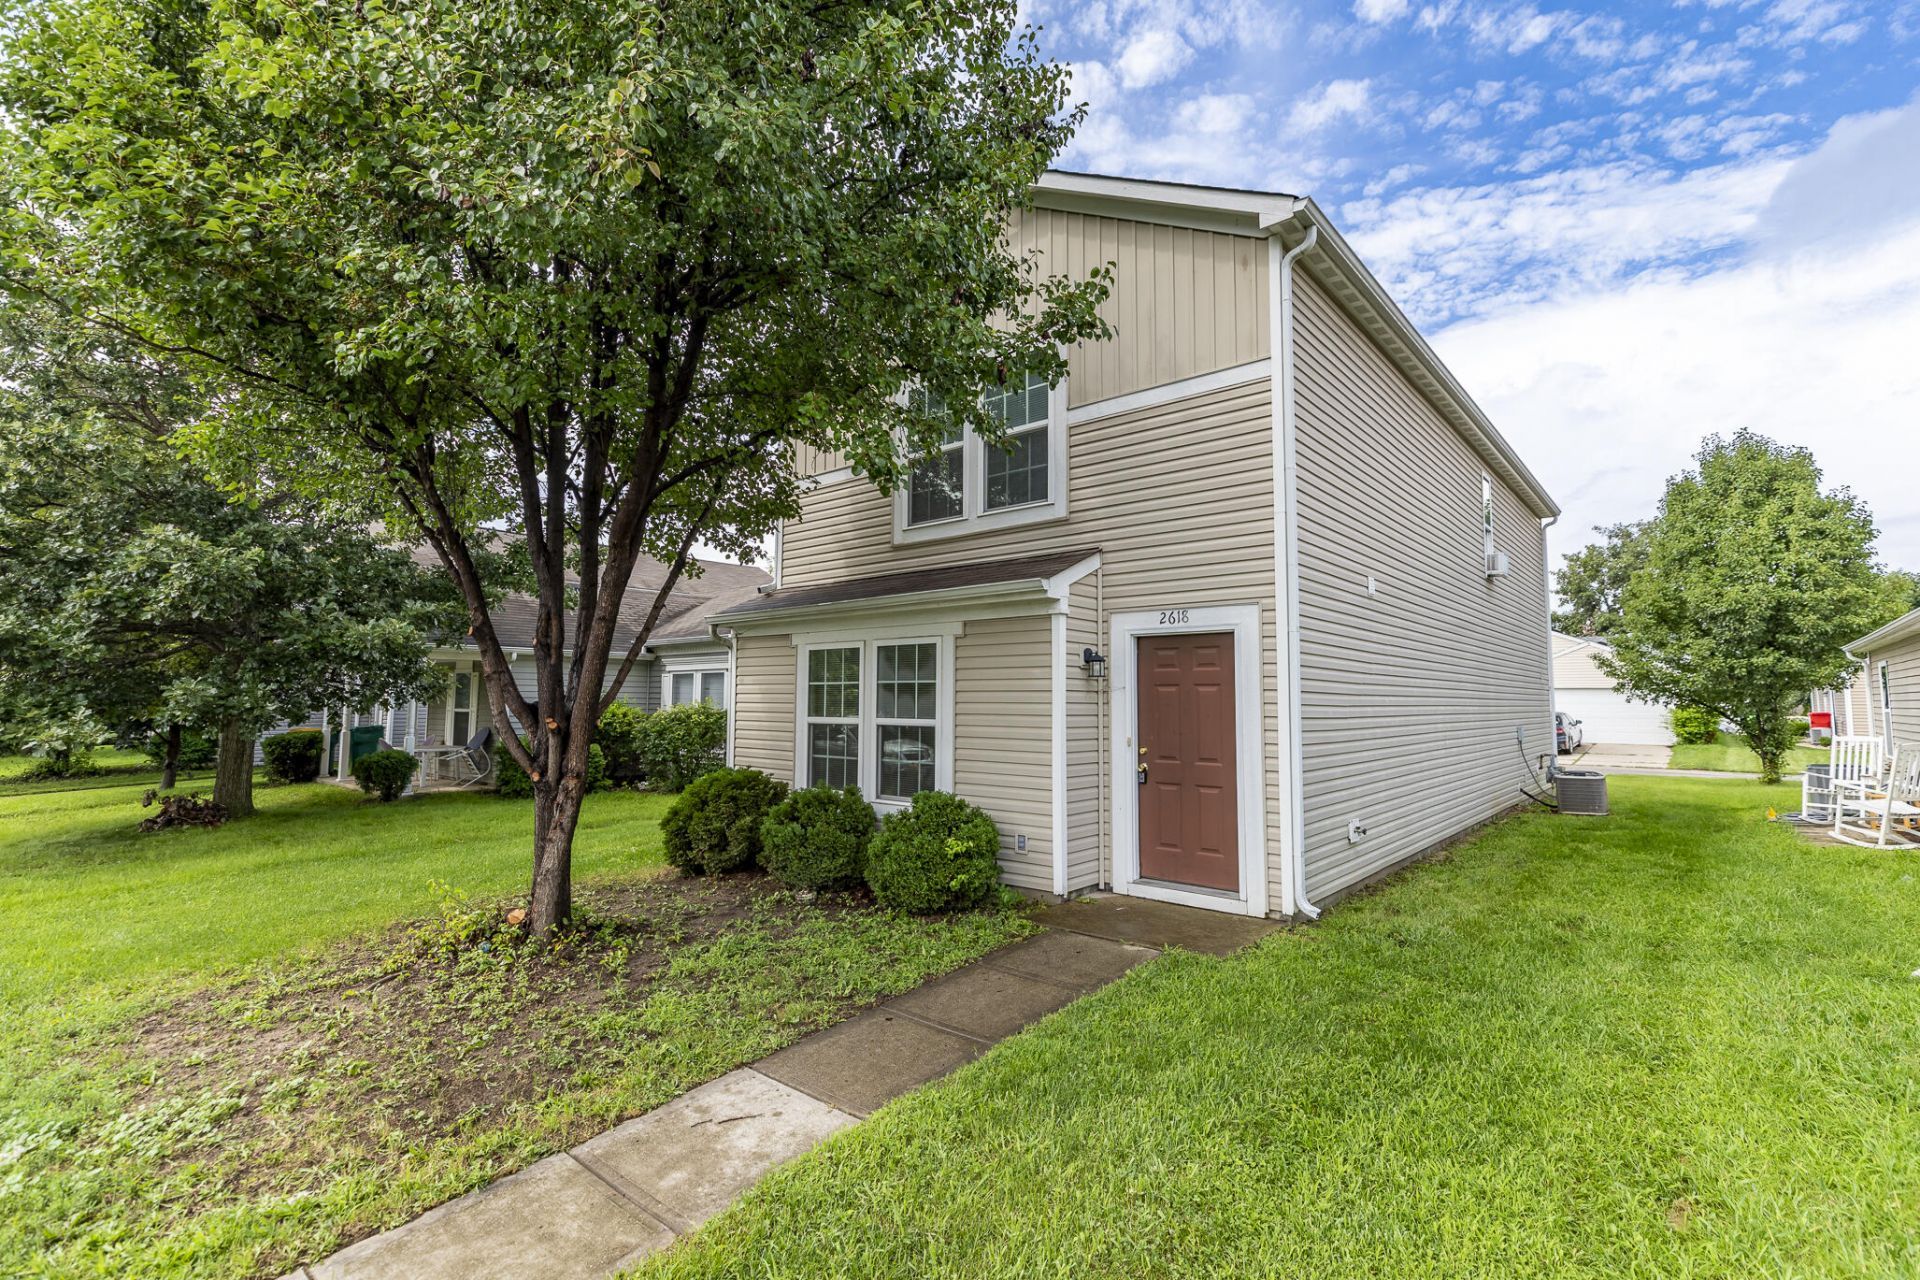

BEDS3
BATHS2 full 1 partial
SQUARE FEET1,600
MLS#844191
STATUSActive
PROPERTY TYPEResidential - Single Family
SUBDIVISIONBenjamin Xing Sec 02
Property Description
Step inside and fall in love with this beautifully refreshed, move-in-ready home! Featuring 3 spacious bedrooms and 21/2 bathrooms, this home offers the perfect blend of comfort, space, and convenience. The interior has been freshly painted throughout, and the carpets have been professionally cleaned, creating a fresh and welcoming feel from the moment you walk through the door. The well-designed layout provides plenty of room for everyday living, entertaining, and making lasting memories. Ideally located close to shopping, dining, schools, entertainment, and everyday conveniences, you'll love having everything you need just minutes away. Turn-key and ready for its next owners, all that's left to do is move in and make it your own. Don't miss your opportunity to call this wonderful property home--schedule your private showing today!
Property Features
Property Type: Residential - Single Family
Garage: 2
Heating: Forced Air, Natural Gas
Lot Size: 0.10 Acres
Stories: 2.0
Taxes: $2,618
Year Built: 2014
Amenities
Entrance Foyer
Soaking Tub
Open Floorplan
Appliances
Dishwasher
Refrigerator
Microwave
Electric Range
Feature Descriptions
Association Amenities: Maintenance Grounds, Playground
Association Fee Includes: Maintenance Grounds
Days on Site: 14
HOA Fee: 17/ Monthly
HOA Y/N: Yes
Lot: Front Yard
Parking Features: Additional Parking, Garage Faces Rear
Rooms Total: 6
Sewer: Public Sewer
Water: Public
Room Sizes
Bedroom 2: 104.0 x 1011.0
Bedroom 3: 810.0 x 1211.0
Primary Bedroom: 14.0 x 139.0
Living Room: 15.0 x 14.0
Kitchen: 75.0 x 10.0
Dining Room: 105.0 x 85.0
Listed By / Shown By
Listed By
Agency Name: eXp Realty, LLC
Agency Phone: (888) 611-3912
Shown By
Agent Name: Jared McCormick
Agent Phone: (317) 340-4636
Agency Title: Key Realty

Estimate Your Payment
Estimated Payment
$ 1,636.54 per month $1,348.09 Principal & Interest $218.17 Property Tax $70.29 Homeowner's Insurance
2618 Chilton Drive | MLS# 844191
This single family home located at 2618 Chilton Drive, Lafayette, IN 47909 is currently listed for sale with an asking price of $241,000. This property was built in 2014 and has 3 bedrooms and 2 full and 1 partial baths with 1600 sq. ft. Chilton Drive is located in the Benjamin Xing Sec 02 subdivision. Search Benjamin Xing Sec 02 real estate on jaredmccormick.ikeyrealty.com today.