
BEDS2
BATHS2 full
SQUARE FEET1,312
MLS#22113706
STATUSActive
PROPERTY TYPEResidential - Single Family
SUBDIVISIONNo Subdivision
Property Description
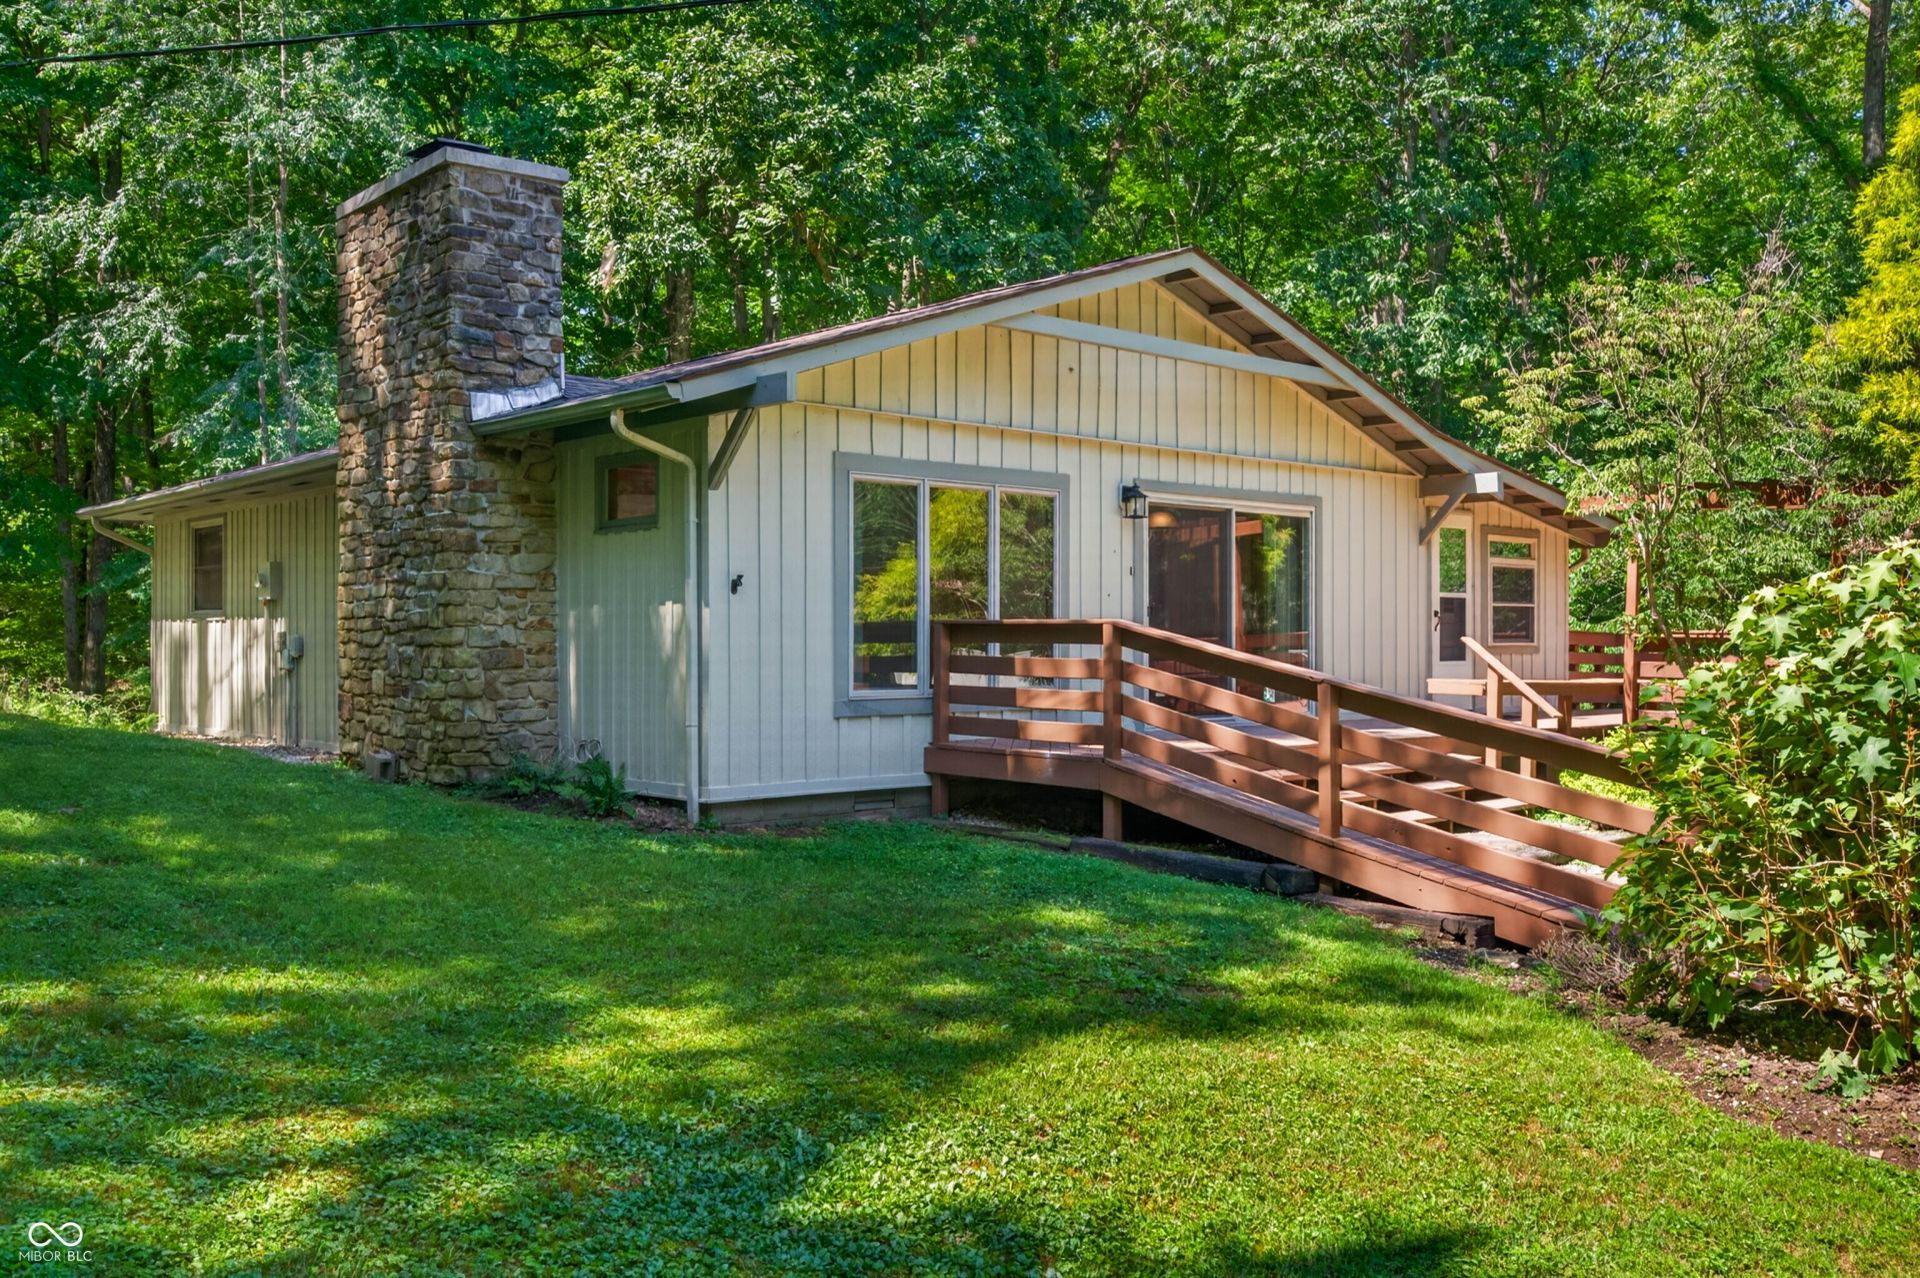
Listen to the soothing sounds of the birds in the trees at Songbird. This charming two bedroom / two bath cottage, an approved six-guest tourist home, is located on a private, scenic setting about 10 minutes from the village of Nashville. The open great room features a wood-burning Brown County stone fireplace, hickory flooring and exposed beam ceiling. Two nice sized bedrooms and two full bathrooms, one ensuite. Kitchen with all appliances included. Utility room with washer/dryer on main level. A bright sunroom spans the back side of the house and overlooks a rolling lawn and wooded perimeter. Wood decks for outdoor meals, entertaining and container gardening. A board and batten outbuilding provides space for parking a car and storage of toys and equipment. The attached overhang allows for the storage of firewood or other goods. A small cellar area for additional storage or workspace is accessed from the exterior of home. Large parking area. Fresh exterior and interior paint. Fiber internet available to keep you connected. Less than a mile to the Yellowwood trailhead located on Dollsberry Lane.
Property Features
Property Type: Residential - Single Family
Cooling: Central Air
Fireplaces: 1
Fuel Type: Propane
Garage: 1
Heating: Forced Air, Propane
Home Style: Traditional
Lot Size: 2.00 Acres
Stories: 1.0
Taxes: $2,076
Year Built: 1971
Appliances
Dryer
Microwave
Electric Oven
Refrigerator
Washer
Water Heater
Feature Descriptions
Basement: Cellar, Exterior Entry, Partial, Unfinished
Bath: 2(Full-Main)
Days on Site: 28
Eating Area: Dining Combo/Great Room
Exterior: Wood Siding, Wood With Stone
ExteriorFeatures: Exterior Handicap Accessible
Fireplace: Great Room, Wood Burning
Foundation: Block, Cellar, Crawl Space, Partial
Garage/Parking Infromation: Service Door
InteriorFeatures: Attic Access, Paddle Fan, Hardwood Floors, Hi-Speed Internet Availbl, Walk-In Closet(s), WoodWorkStain/Painted
Total Rooms: 6
Utility Options: Electricity Connected, Septic System, Water Connected
Water: Public
Room Sizes
Great Room: 20x20
Kitchen: 12x12
Laundry: 12x5
Bedroom 2: 14x10
Sun Room: 20x10
Local Schools
High School: Brown County High School
Middle School: Brown County Junior High
Elementary School: Helmsburg Elementary School
Listed By / Shown By
Listed By
Agency Name: Carpenter Hills O'Brown
Agency Phone: 812-988-2227
Shown By
Agent Name: Jared McCormick
Agent Phone: (317) 340-4636
Agency Title: Key Realty

Estimate Your Payment
Estimated Payment
$ 2,232.88 per month $1,957.80 Principal & Interest $173.00 Property Tax $102.08 Homeowner's Insurance
2600 Lanam Ridge Road | MLS# 22113706
This single family home located at 2600 Lanam Ridge Road, Nashville, IN 47448 is currently listed for sale with an asking price of $350,000. This property was built in 1971 and has 2 bedrooms and 2 full baths with 1312 sq. ft. Lanam Ridge Road is located in the No Subdivision subdivision. Search No Subdivision real estate on jaredmccormick.ikeyrealty.com today.