
BEDS3
BATHS1 full
SQUARE FEET875
MLS#22122011
STATUSActive
PROPERTY TYPEResidential - Single Family
SUBDIVISIONNo Subdivision
Property Description
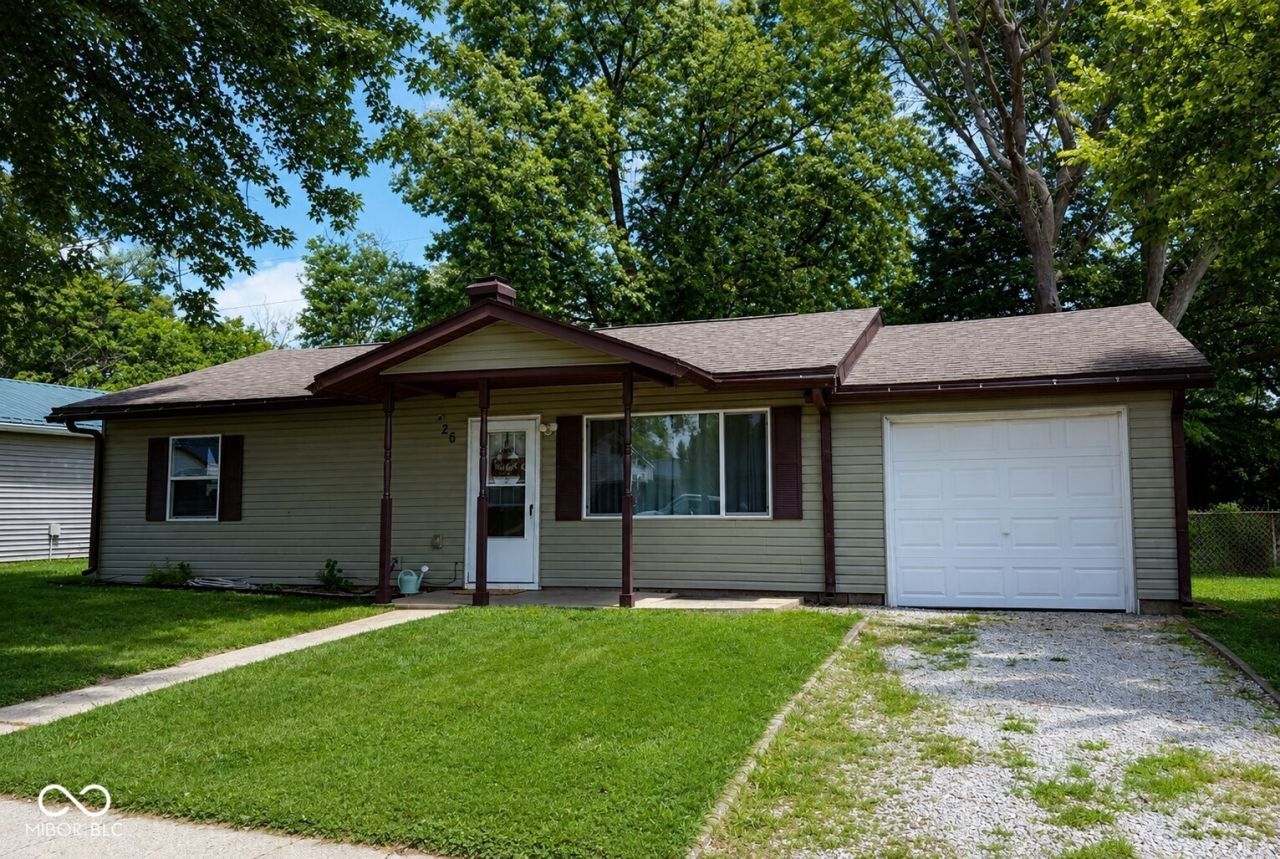
Move-in ready home in Crawfordsville! This 3-bedroom, 1-bath single-level ranch offers an updated kitchen and bathroom, plus recent upgrades including a new water softener, washer/dryer, dishwasher, and disposal, with fresh paint in select rooms, so you're moving in, not moving in a to-do list. Previous updates to the siding, windows, furnace, central air, and roof mean the systems that matter most are already handled, and the attached garage keeps your car out of the weather year-round. Three flexible bedrooms adapt to fit your life, guest room, office, hobby space, whatever you need this year or next. Minutes from south-side Crawfordsville shopping, Milligan Park, a nearby golf course, and the community center, this home puts everyday convenience within reach. Affordable, efficient, and ready now. Tour it today, because great homes don't introduce themselves twice.
Property Features
Property Type: Residential - Single Family
Cooling: Central Air
Garage: 1
Heating: Forced Air, Natural Gas
Home Style: Ranch
Lot Size: 0.15 Acres
Stories: 1.0
Taxes: $778
Year Built: 1958
Appliances
Dishwasher
Dryer
Disposal
Gas Water Heater
Electric Oven
Range Hood
Refrigerator
Washer
Water Softener Owned
Feature Descriptions
Bath: 1(Full-Main)
Days on Site: 9
Eating Area: Dining Combo/Kitchen
Equipment: Smoke Alarm
Exterior: Vinyl Siding
Foundation: Slab
InteriorFeatures: Eat-in Kitchen, Hi-Speed Internet Availbl
Total Rooms: 5
Utility Options: Cable Available, Natural Gas Connected
Water: Public
Room Sizes
Primary Bedroom: 12x11
Bedroom 2: 12x10
Bedroom 3: 12x8
Kitchen: 13x12
Living Room: 15x12
Local Schools
High School: Crawfordsville Sr High School
Middle School: Crawfordsville Middle School
Listed By / Shown By
Listed By
Agency Name: F.C. Tucker West Central
Agency Phone: 765-362-4700
Shown By
Agent Name: Jared McCormick
Agent Phone: (317) 340-4636
Agency Title: Key Realty

Estimate Your Payment
Estimated Payment
$ 1,123.61 per month $1,006.31 Principal & Interest $64.83 Property Tax $52.47 Homeowner's Insurance
26 Center Drive | MLS# 22122011
This single family home located at 26 Center Drive, Crawfordsville, IN 47933 is currently listed for sale with an asking price of $179,900. This property was built in 1958 and has 3 bedrooms and 1 full baths with 875 sq. ft. Center Drive is located in the No Subdivision subdivision. Search No Subdivision real estate on jaredmccormick.ikeyrealty.com today.