
BEDS3
BATHS2 full
SQUARE FEET2,351
MLS#22112957
STATUSActive
PROPERTY TYPEResidential - Single Family
SUBDIVISIONMutton Creek Estates
Property Description
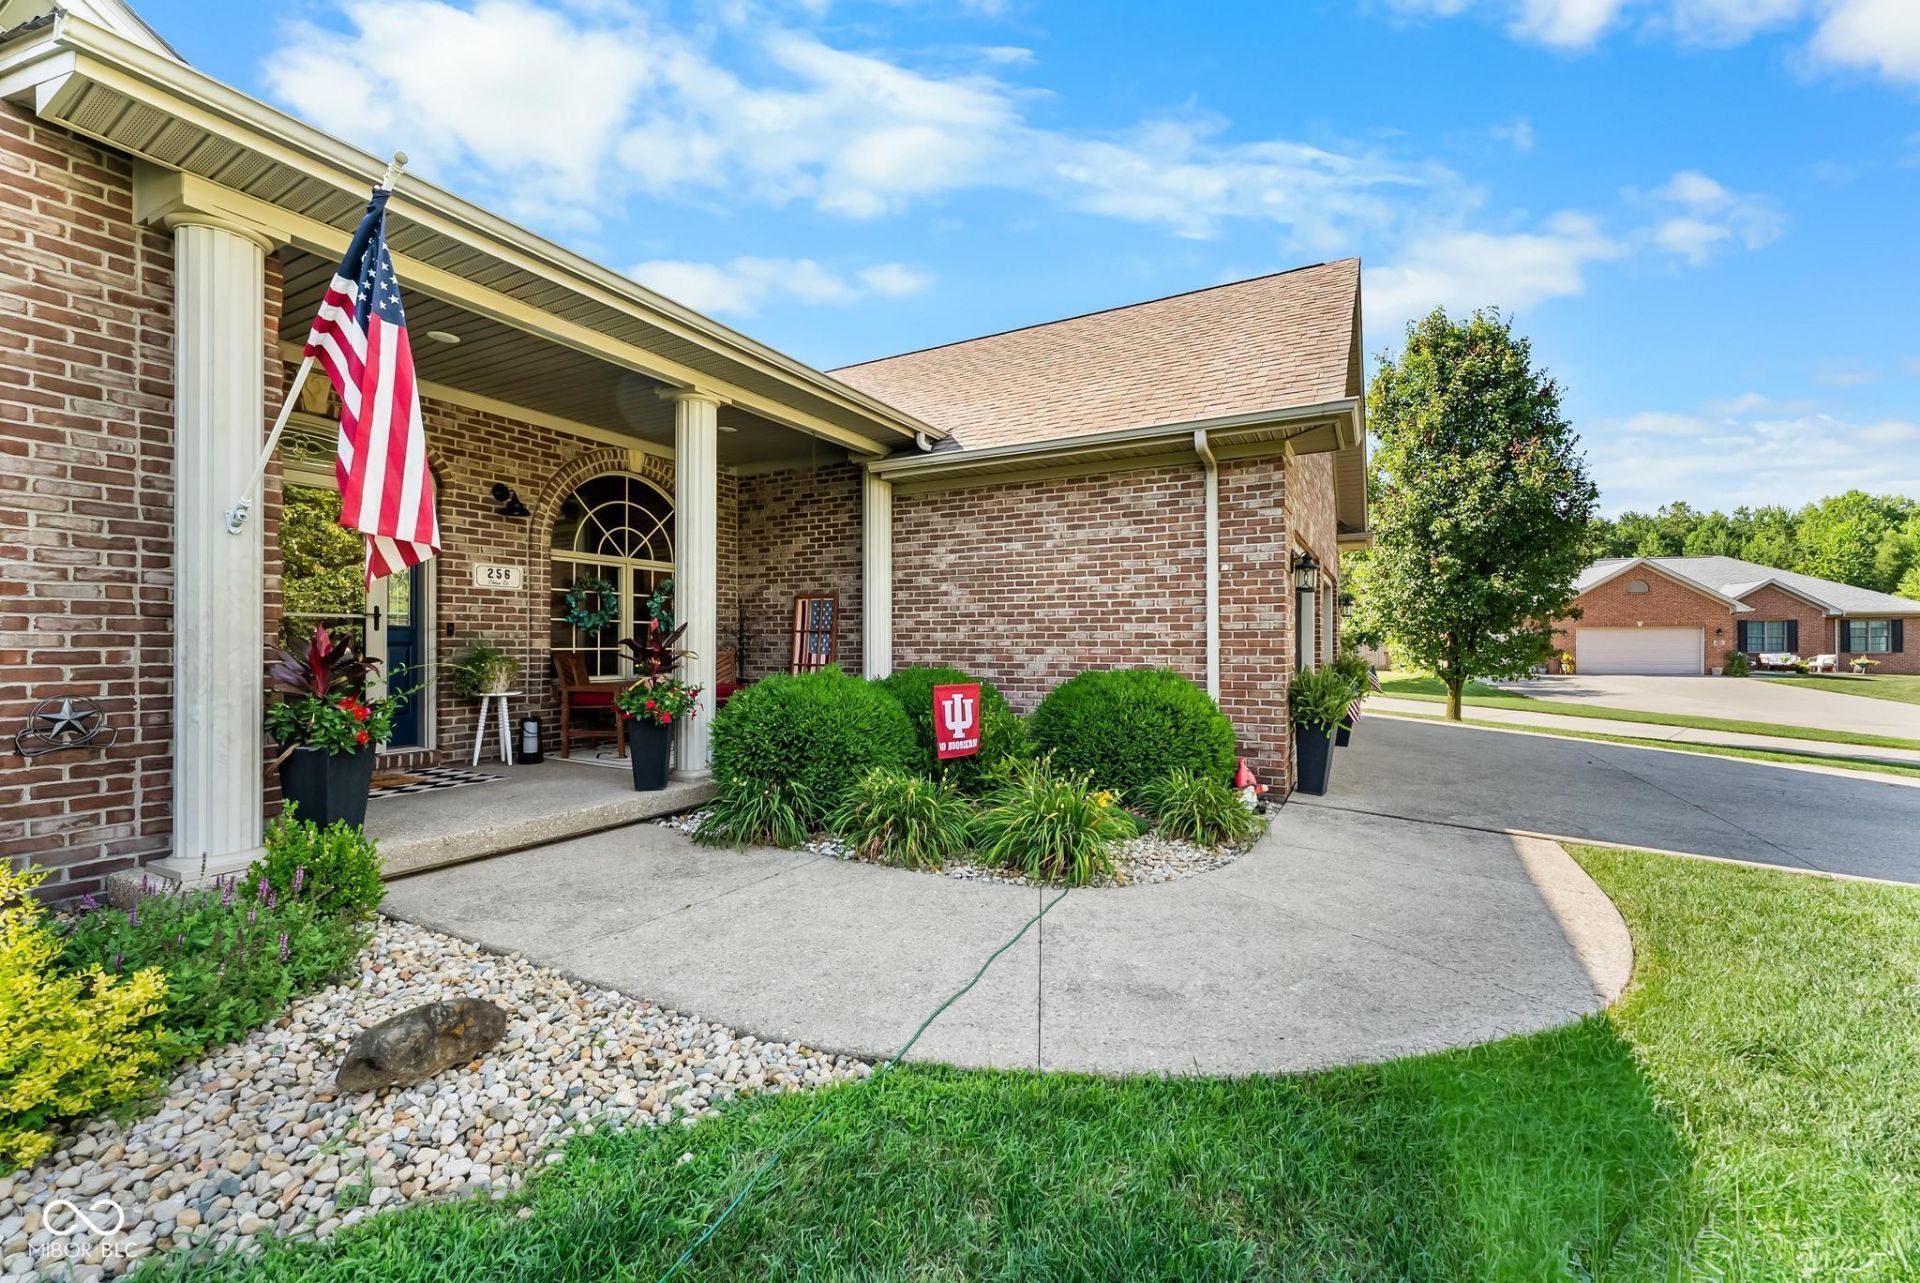
Welcome home! This beautifully maintained all-brick, 3-bedroom, 2-bath home is updated, move-in ready, and located on a quiet cul-de-sac in a great location. Inside, you'll find custom kitchen cabinets, granite countertops, and a large walk-in pantry. Just off the kitchen is a temperature-controlled enclosed sunroom overlooking the backyard and heated in-ground pool. The spacious master suite has a large walk-in shower and private access to the patio and pool area. Outside, you'll love the fully fenced backyard with plenty of space for entertaining and an invisible dog fence for your pets. The heated, attached two-car garage features an epoxy floor. This home has been well cared for and is ready for its next owner. The seller is motivated, so come see for yourself everything this home has to offer!
Property Features
Property Type: Residential - Single Family
Cooling: Central Air
Garage: 2
Heating: Electric, Forced Air
Home Style: Ranch
Lot Size: 0.37 Acres
Stories: 1.0
Taxes: $1,962
Year Built: 2007
Appliances
Dishwasher
Electric Water Heater
Disposal
MicroHood
Electric Oven
Refrigerator
Water Softener Owned
Feature Descriptions
Bath: 2(Full-Main)
Days on Site: 61
Eating Area: Dining Combo/Kitchen
Exterior: Brick
ExteriorFeatures: Storage Shed
Foundation: Block
InteriorFeatures: Attic Access, Breakfast Bar, Entrance Foyer, Hi-Speed Internet Availbl, Pantry, Walk-In Closet(s)
Outbuilding(s): Yes
Total Rooms: 10
Utility Options: Electricity Connected, Sewer Connected, Water Connected
Water: Public
Room Sizes
Office: 10 x 11
Bonus Room: 12 x 12
Sun Room: 21 x 10
Bedroom 3: 13 x 12
Living Room: 18 x 22
Dining Room: 10 x12
Kitchen: 16 x 16
Laundry: 7 x 13
Primary Bedroom: 17 x 16
Bedroom 2: 13 x 14
Local Schools
High School: Seymour Senior High School
Middle School: Seymour Middle School
Listed By / Shown By
Listed By
Agency Name: Schuler Bauer Real Estate Powe
Agency Phone: 812-871-4270
Shown By
Agent Name: Jared McCormick
Agent Phone: (317) 340-4636
Agency Title: Key Realty

Estimate Your Payment
Estimated Payment
$ 2,517.06 per month $2,236.93 Principal & Interest $163.50 Property Tax $116.64 Homeowner's Insurance
256 Chase Court | MLS# 22112957
This single family home located at 256 Chase Court, Seymour, IN 47274 is currently listed for sale with an asking price of $399,900. This property was built in 2007 and has 3 bedrooms and 2 full baths with 2351 sq. ft. Chase Court is located in the Mutton Creek Estates subdivision. Search Mutton Creek Estates real estate on jaredmccormick.ikeyrealty.com today.