
BEDS2
BATHS1 full 1 partial
SQUARE FEET1,334
MLS#22108615
STATUSPending
PROPERTY TYPEResidential - Condominium
SUBDIVISIONNorth Pointe Bay
Property Description
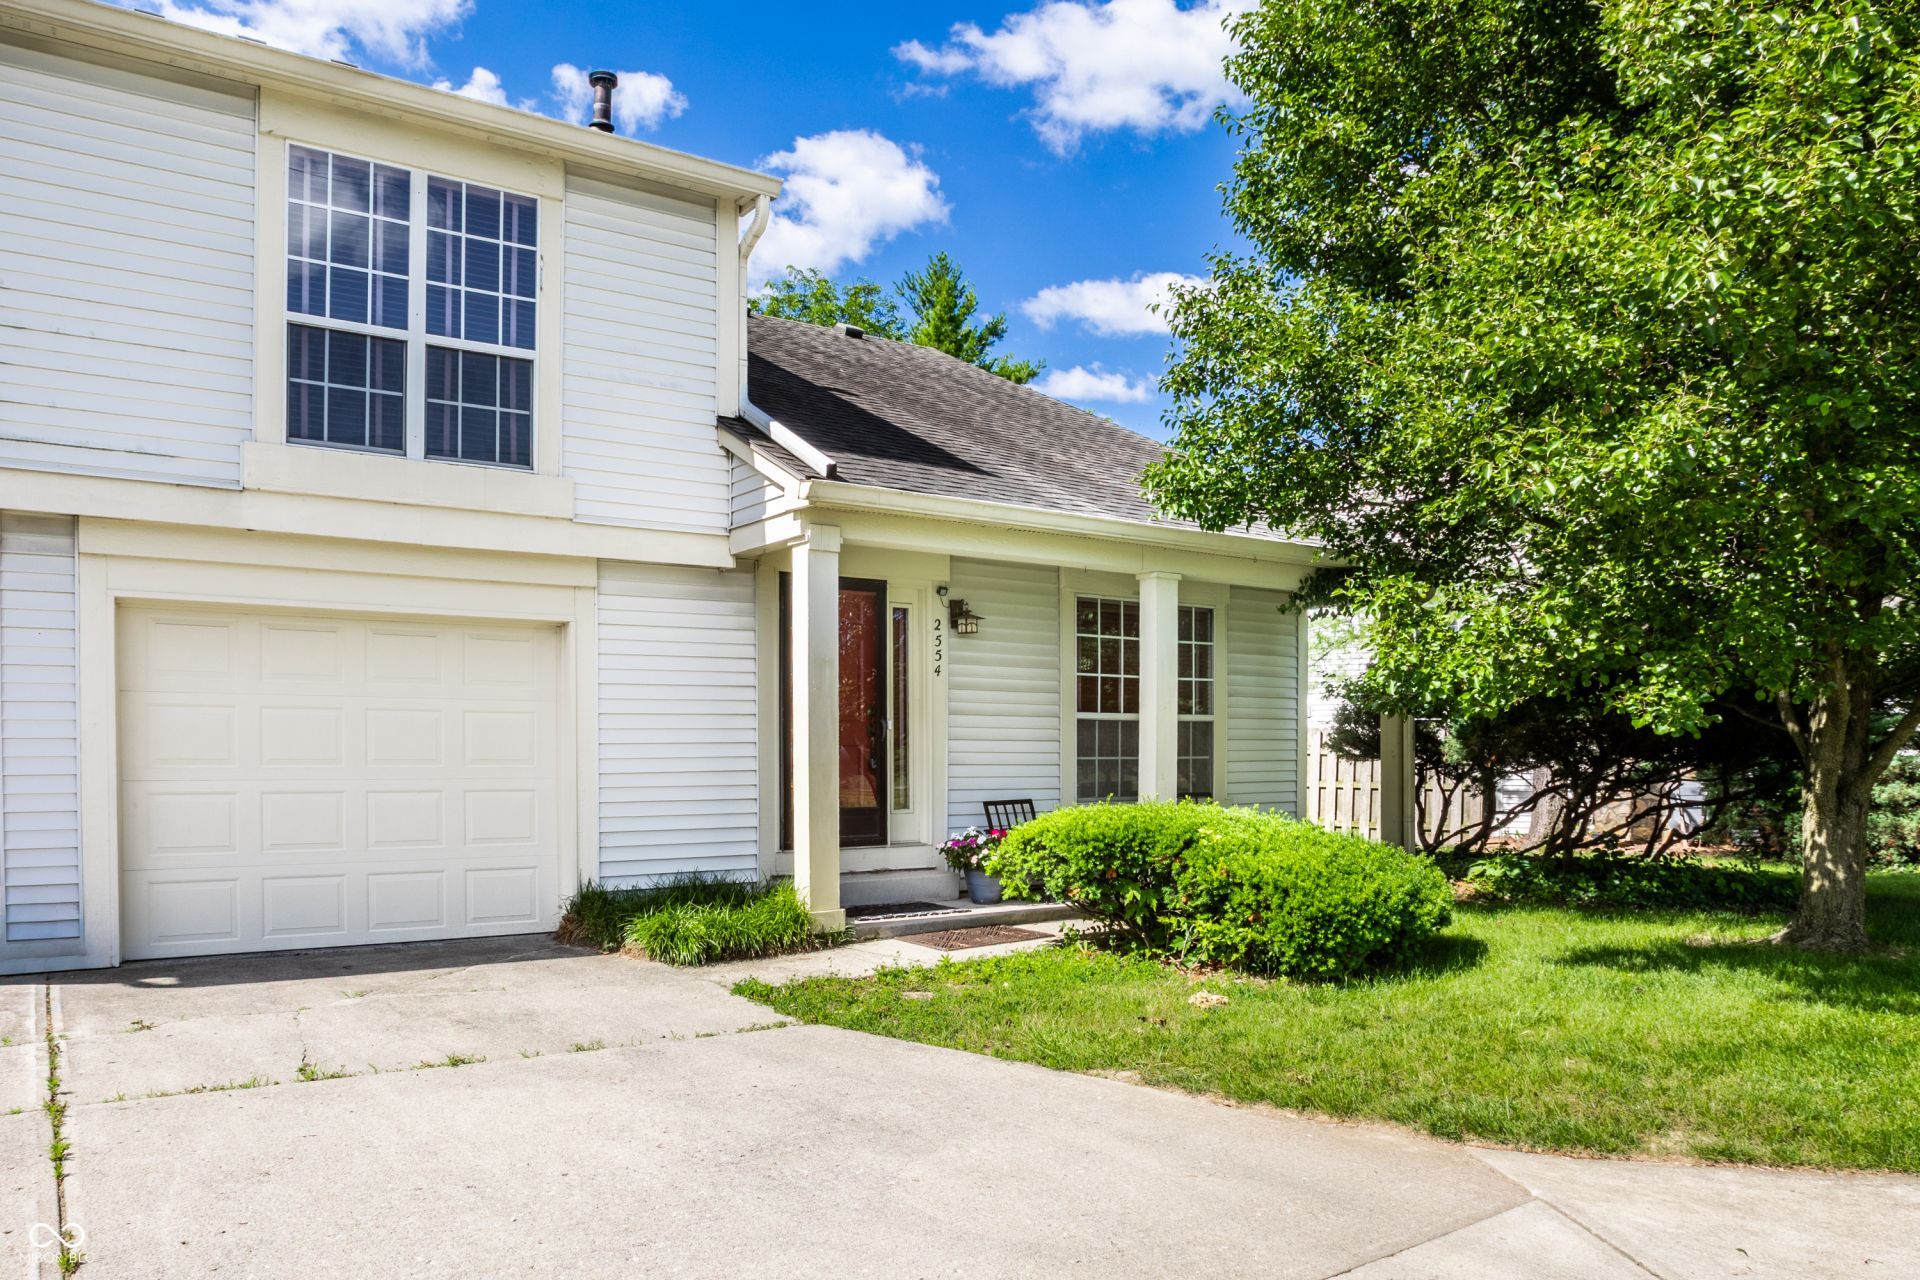
Discover the inviting appeal of 2554 Chaseway CT, Indianapolis, IN, USA. This 1980 condominium, spanning 1334 square feet of living space, offers a ready-to-move-in experience, designed for comfortable living and ease. The residence features two well-appointed bedrooms, providing personal retreats for rest and rejuvenation. Complementing these are one full bathroom and one half bathroom, thoughtfully designed for convenience and functionality. Loft area can be used as a second bedroom. This two-story home is further enhanced by a built-in garage, offering secure parking and additional storage. A welcoming porch extends an invitation to enjoy outdoor moments and greet guests. Embrace the opportunity to experience this charming condominium firsthand.
Property Features
Property Type: Residential - Condominium
Cooling: Central Air
Garage: 1
Heating: Forced Air, Natural Gas
Home Style: Traditional
Lot Size: 0.08 Acres
Stories: 2.0
Taxes: $1,592
Year Built: 1980
Appliances
Dishwasher
Disposal
Gas Water Heater
Microwave
Electric Oven
Refrigerator
Feature Descriptions
Bath: 1(Full-Upper), 1(Half-Main)
Condo Location: Other/See Remarks
Days on Site: 57
Eating Area: Dining Combo/Living Room
Exterior: Vinyl Siding
Foundation: Slab
InteriorFeatures: Ceiling Vaulted
Lifestyles: Loft
Total Rooms: 5
Utility Options: Natural Gas Connected
Water: Public
Room Sizes
Primary Bedroom: 15x12
Living Room: 18x12
Dining Room: 9x8
Kitchen: 8x7
Bedroom 2: 12x9
Local Schools
High School: Pike High School
Elementary School: College Park Elementary School
Listed By / Shown By
Listed By
Agency Name: F.C. Tucker Company
Agency Phone: 317-846-7751
Shown By
Agent Name: Jared McCormick
Agent Phone: (317) 340-4636
Agency Title: Key Realty

Estimate Your Payment
Estimated Payment
$ 1,103.17 per month $922.40 Principal & Interest $132.67 Property Tax $48.10 Homeowner's Insurance
2554 Chaseway Court | MLS# 22108615
This condo located at 2554 Chaseway Court, Indianapolis, IN 46268 is currently listed for sale with an asking price of $164,900. This property was built in 1980 and has 2 bedrooms and 1 full and 1 partial baths with 1334 sq. ft. Chaseway Court is located in the North Pointe Bay subdivision. Search North Pointe Bay real estate on jaredmccormick.ikeyrealty.com today.