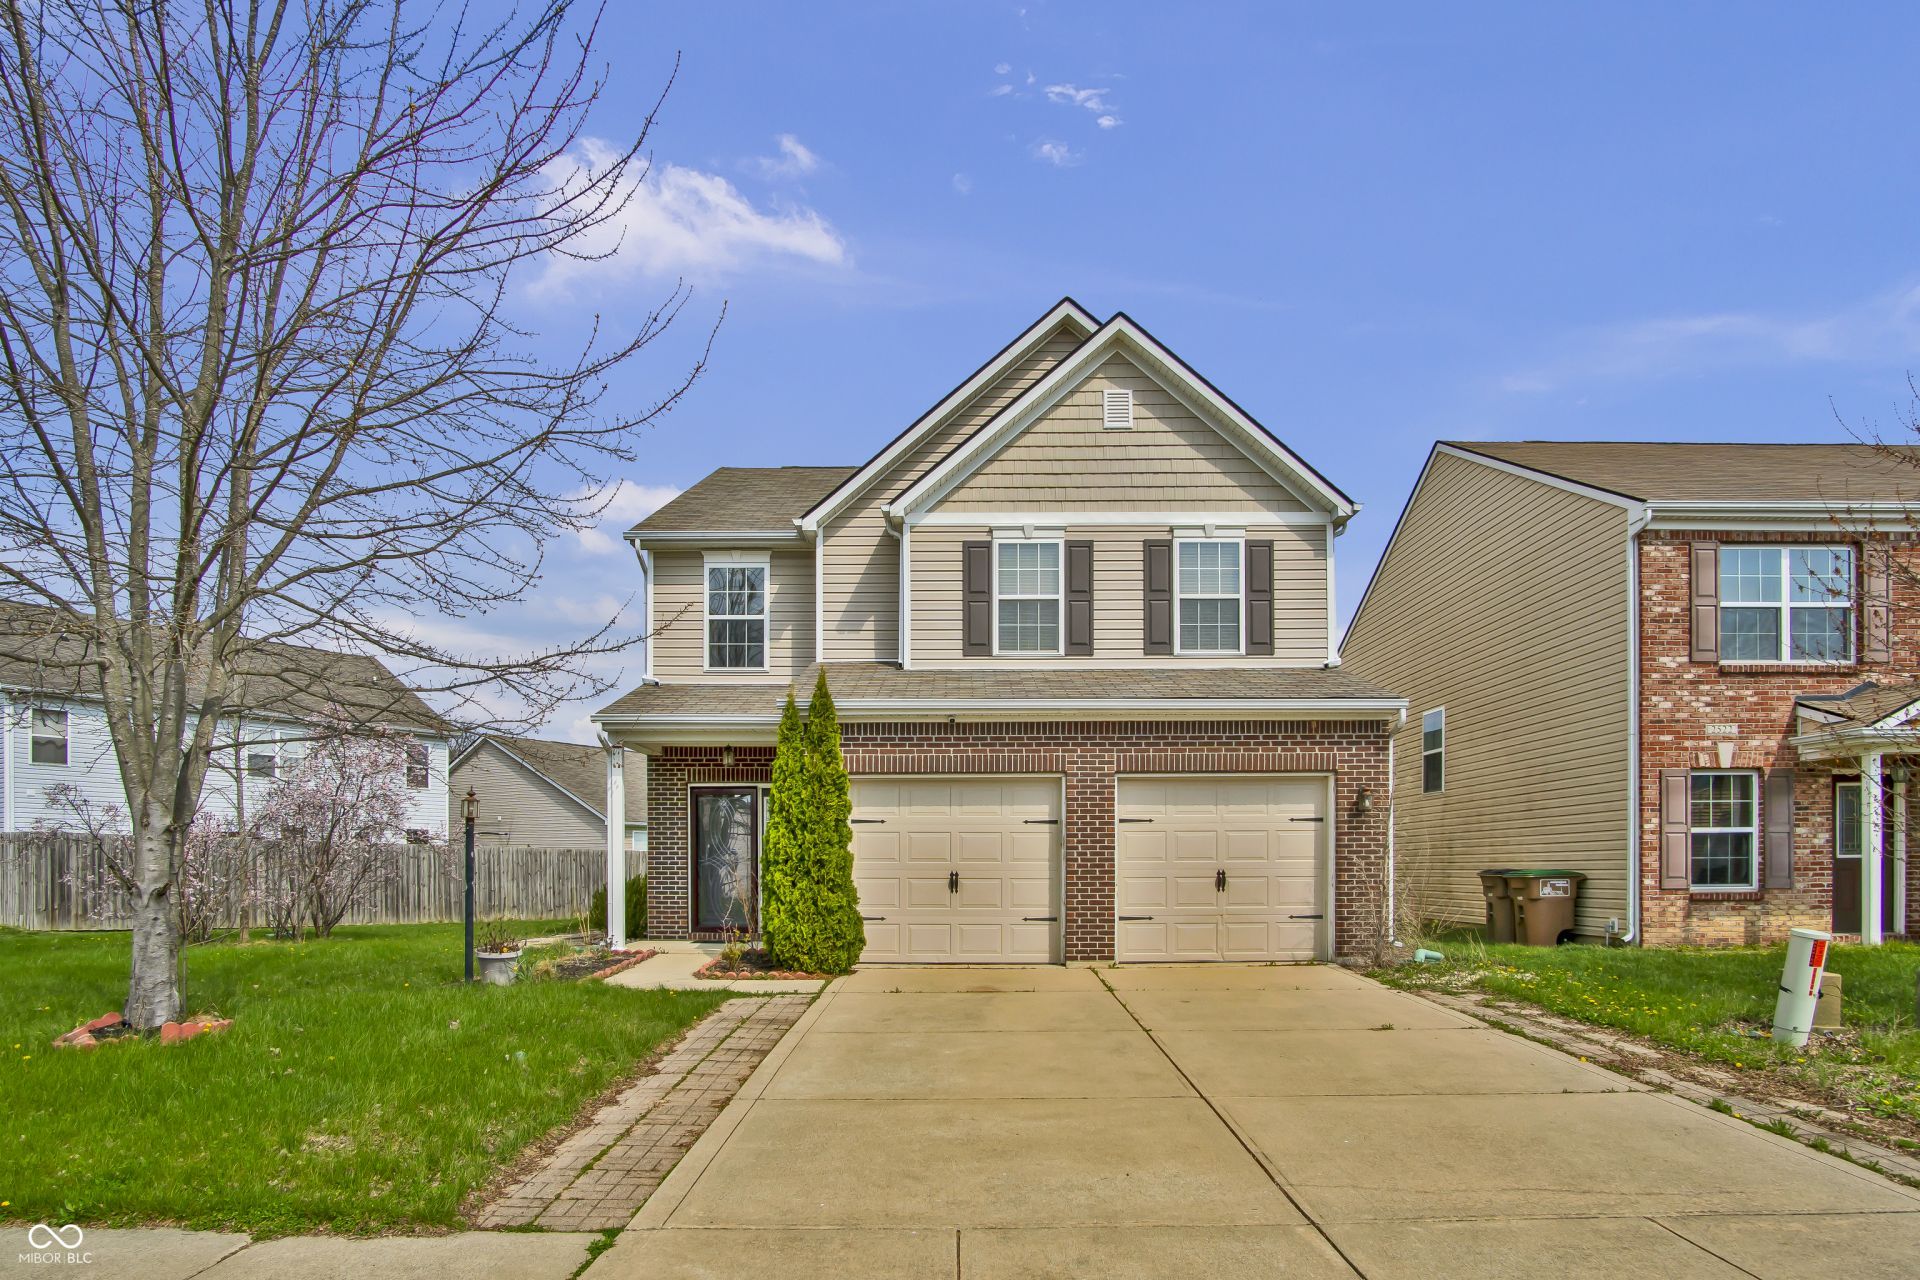

BEDS3
BATHS2 full 1 partial
SQUARE FEET2,162
MLS#22088050
STATUSActive
PROPERTY TYPEResidential - Single Family
SUBDIVISIONShadow Creek Farms
Property Description
Welcome to a well-maintained home offering beautiful pond views from the backyard and patio, creating a peaceful setting to relax and enjoy the outdoors. The patio provides a wonderful spot to unwind while taking in scenic lake views right behind the home. Inside, the home features a functional layout with comfortable living spaces. All appliances are included, making this property move-in ready, water heater, HVAC are brand new, still under warranty. Upstairs, a versatile loft area provides the perfect space for a home office, computer area, study space, or reading nook. Located within the Southside Elementary School district, this home offers convenient access to schools, shopping, and everyday amenities. The neighborhood provides excellent community features, including a pool, playground, walking trails, tennis court, basketball court, baseball field, and multiple ponds throughout the area. Whether you enjoy outdoor activities, evening walks, or relaxing by the water, this community offers something for everyone. With pond views, lake views from the patio, included appliances, flexible living space, and outstanding neighborhood amenities, this home offers comfort, convenience, and a great lifestyle opportunity.
Property Features
Property Type: Residential - Single Family
Cooling: Central Air
Fireplaces: 1
Garage: 2
Heating: Electric, Heat Pump
Home Style: Traditional
Lot Size: 0.17 Acres
Stories: 2.0
Taxes: $5,100
Year Built: 2009
Appliances
Dishwasher
Dryer
Disposal
Microwave
Electric Oven
Refrigerator
Washer
Water Heater
Water Purifier
Water Softener Owned
Feature Descriptions
Bath: 2(Full-Upper), 1(Half-Main)
Days on Site: 144
Eating Area: Breakfast Room, Dining Combo/Living Room
Equipment: Smoke Alarm
Exterior: Vinyl With Brick
Fireplace: Insert
Foundation: Slab
InteriorFeatures: Attic Access, Breakfast Bar, High Ceilings, Entrance Foyer, Paddle Fan, Hi-Speed Internet Availbl, Walk-In Closet(s)
Total Rooms: 8
Utility Options: Cable Available, Sewer Connected, Water Connected
Water: Public
Room Sizes
Great Room: 15x14
Dining Room: 11x11
Kitchen: 15x10
Breakfast Room: 15x10
Primary Bedroom: 13x15
Bedroom 2: 11x11
Bedroom 3: 11x11
Laundry: 6x6
Local Schools
High School: Columbus North High School
Middle School: Central Middle School
Elementary School: Southside Elementary School
Listed By / Shown By
Listed By
Agency Name: RE/MAX Real Estate Prof
Agency Phone: 812-372-2200
Shown By
Agent Name: Jared McCormick
Agent Phone: (317) 340-4636
Agency Title: Key Realty

Estimate Your Payment
Estimated Payment
$ 2,013.46 per month $1,509.74 Principal & Interest $425.00 Property Tax $78.72 Homeowner's Insurance
2542 Middle View Drive | MLS# 22088050
This single family home located at 2542 Middle View Drive, Columbus, IN 47201 is currently listed for sale with an asking price of $269,900. This property was built in 2009 and has 3 bedrooms and 2 full and 1 partial baths with 2162 sq. ft. Middle View Drive is located in the Shadow Creek Farms subdivision. Search Shadow Creek Farms real estate on jaredmccormick.ikeyrealty.com today.