
BEDS3
BATHS2 full
SQUARE FEET2,026
MLS#22126707
STATUSPending
PROPERTY TYPEResidential - Single Family
SUBDIVISIONOak Ridge
Property Description
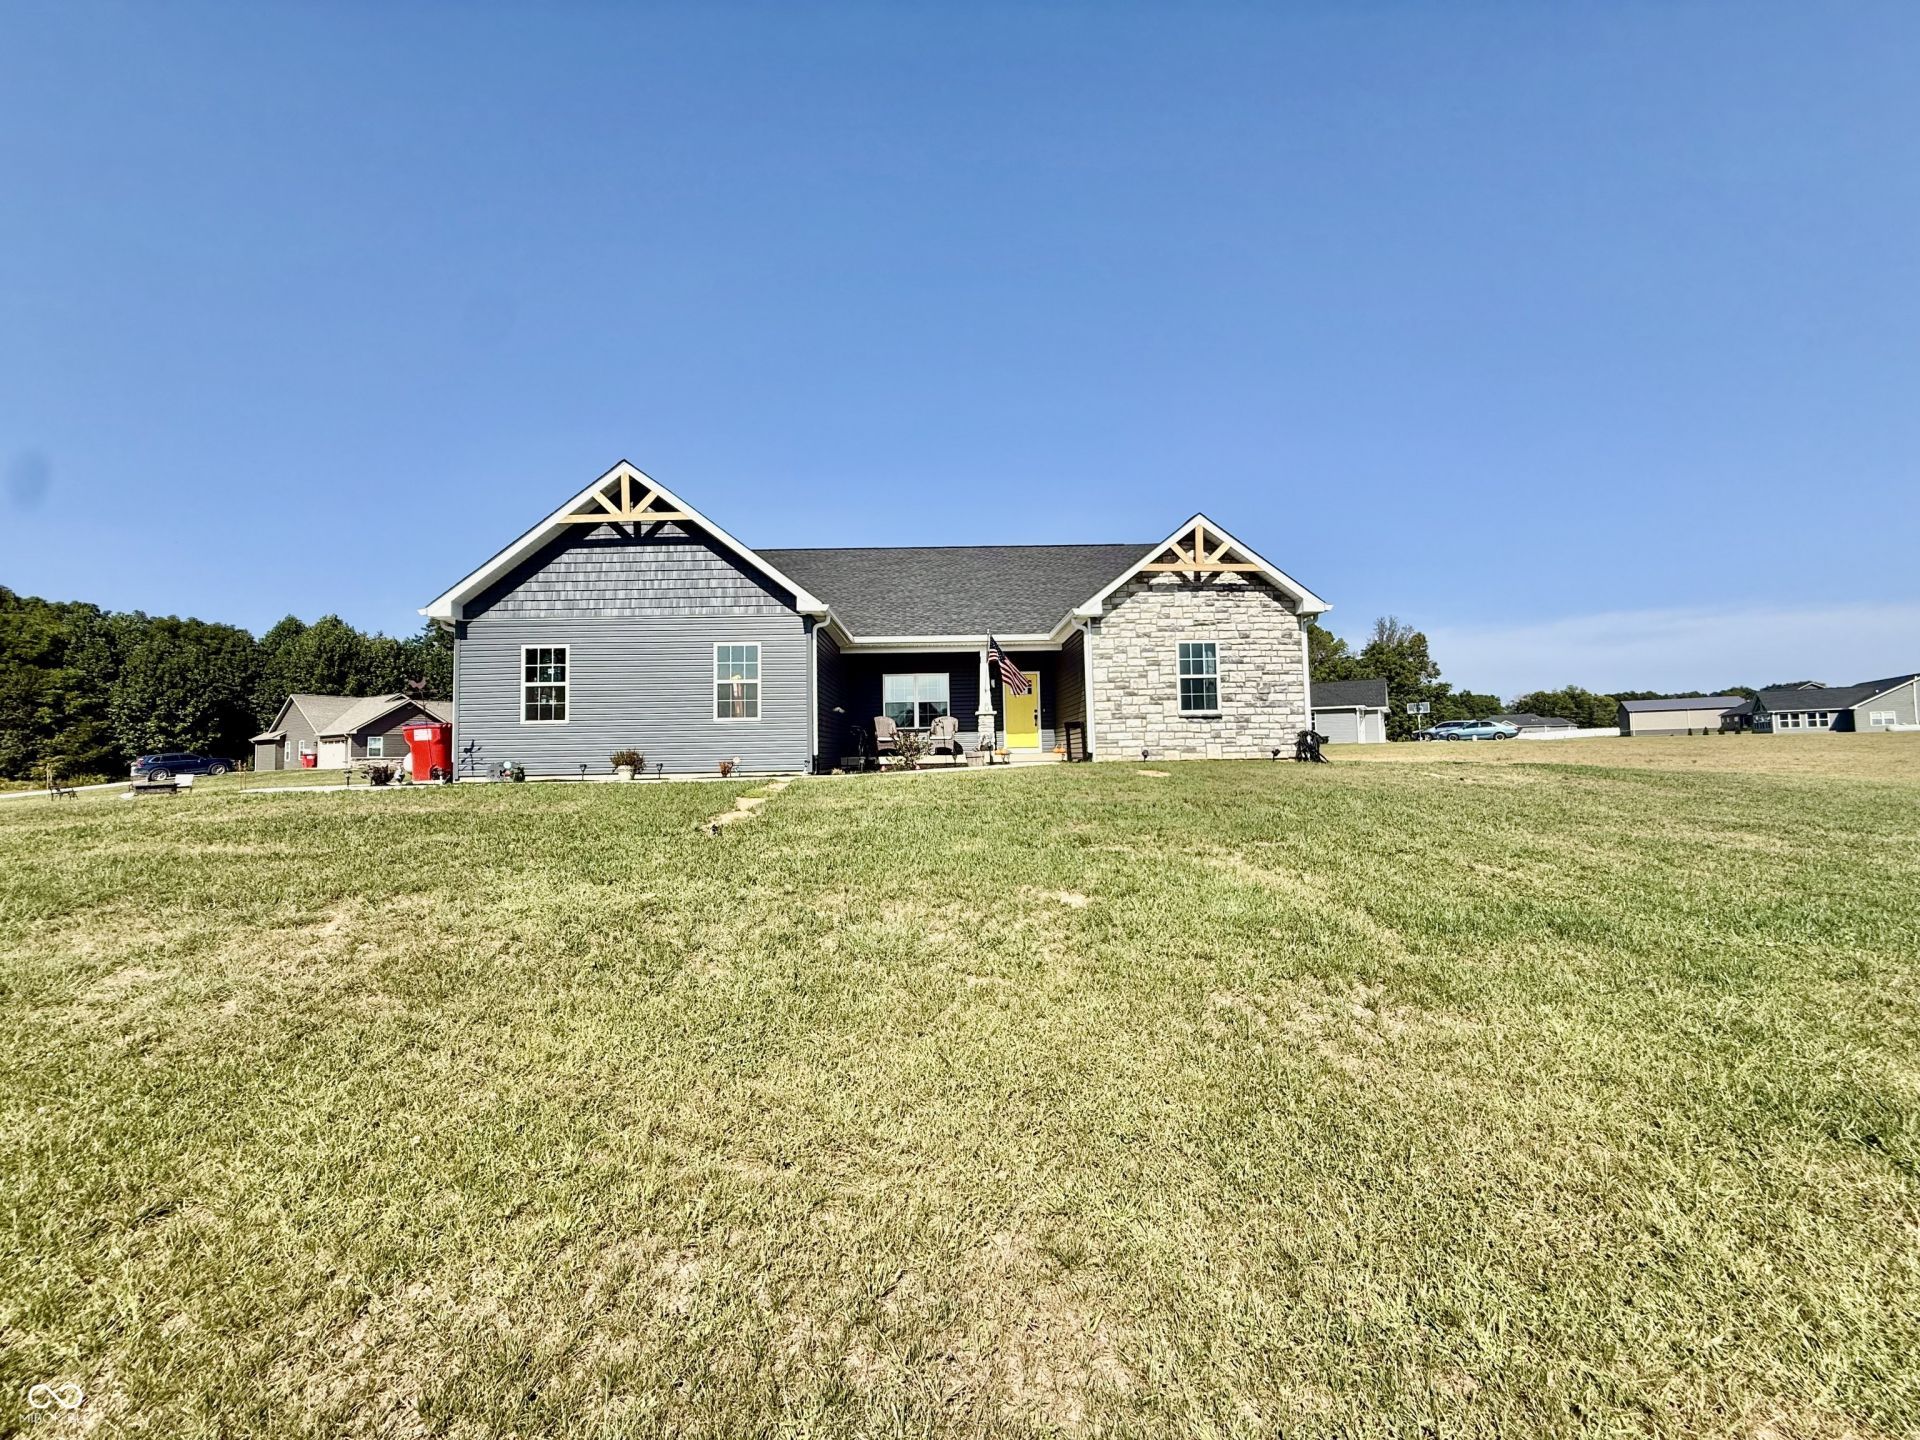
Let's take a look at this gorgeous craftsman style home in rural subdivision located just outside of Covington! It's conveniently located by I-74 and just minutes from Covington. It's a 2026 square foot home with stone accents and a 3 car garage situated on 1 acre! This home features three bedrooms and two full baths with a dedicated office space that could be used as a fourth bedroom. Upon entering this home, there is an open floor plan with vaulted ceilings in the family room and a shiplap fireplace. The kitchen has a large counter peninsula, which is great for entertaining the overlook the dining space. The master suite is large with a walk-in closet and an en suite bathroom and double vanity. The home features vinyl plank flooring throughout and is wheelchair accessible with 36 inch door ways. The kitchen is beautiful with white cabinet cabinets in quartz countertops and stainless steel appliances. Outside you find a back patio and a large yard!
Property Features
Property Type: Residential - Single Family
Cooling: Central Air
Fireplaces: 1
Garage: 3
Heating: Propane
Home Style: Craftsman
Lot Size: 1.04 Acres
Stories: 1.0
Taxes: $32
Year Built: 2025
Appliances
Dishwasher
Microwave
Electric Oven
Refrigerator
Feature Descriptions
Bath: 2(Full-Main)
Days on Site: 17
Eating Area: Dining Combo/Kitchen
Exterior: Vinyl With Stone, Stone, Shingle Siding
Fireplace: Living Room
Foundation: Block
InteriorFeatures: Pantry, Bath Sinks Double Main, Vaulted Ceiling(s), Cathedral Ceiling(s)
Total Rooms: 7
Water: Private
Room Sizes
Dining Room: 15x12
Kitchen: 13x12
Office: 11x13
Primary Bedroom: 16x15
Bedroom 2: 14x11
Bedroom 3: 14x11
Living Room: 16x14
Local Schools
High School: Covington Community High School
Middle School: Covington Middle School
Elementary School: Covington Elementary School
Listed By / Shown By
Listed By
Agency Name: Dream Home Realty Group, LLC
Agency Phone: 765-299-1377
Shown By
Agent Name: Jared McCormick
Agent Phone: (317) 340-4636
Agency Title: Key Realty

Estimate Your Payment
Estimated Payment
$ 2,409.79 per month $2,287.83 Principal & Interest $2.67 Property Tax $119.29 Homeowner's Insurance
2540 W Grubb Lane | MLS# 22126707
This single family home located at 2540 W Grubb Lane, Covington, IN 47932 is currently listed for sale with an asking price of $409,000. This property was built in 2025 and has 3 bedrooms and 2 full baths with 2026 sq. ft. W Grubb Lane is located in the Oak Ridge subdivision. Search Oak Ridge real estate on jaredmccormick.ikeyrealty.com today.