
BEDS2
BATHS1 full
SQUARE FEET1,212
MLS#22112667
STATUSActive
PROPERTY TYPEResidential - Single Family
SUBDIVISIONNo Subdivision
Property Description
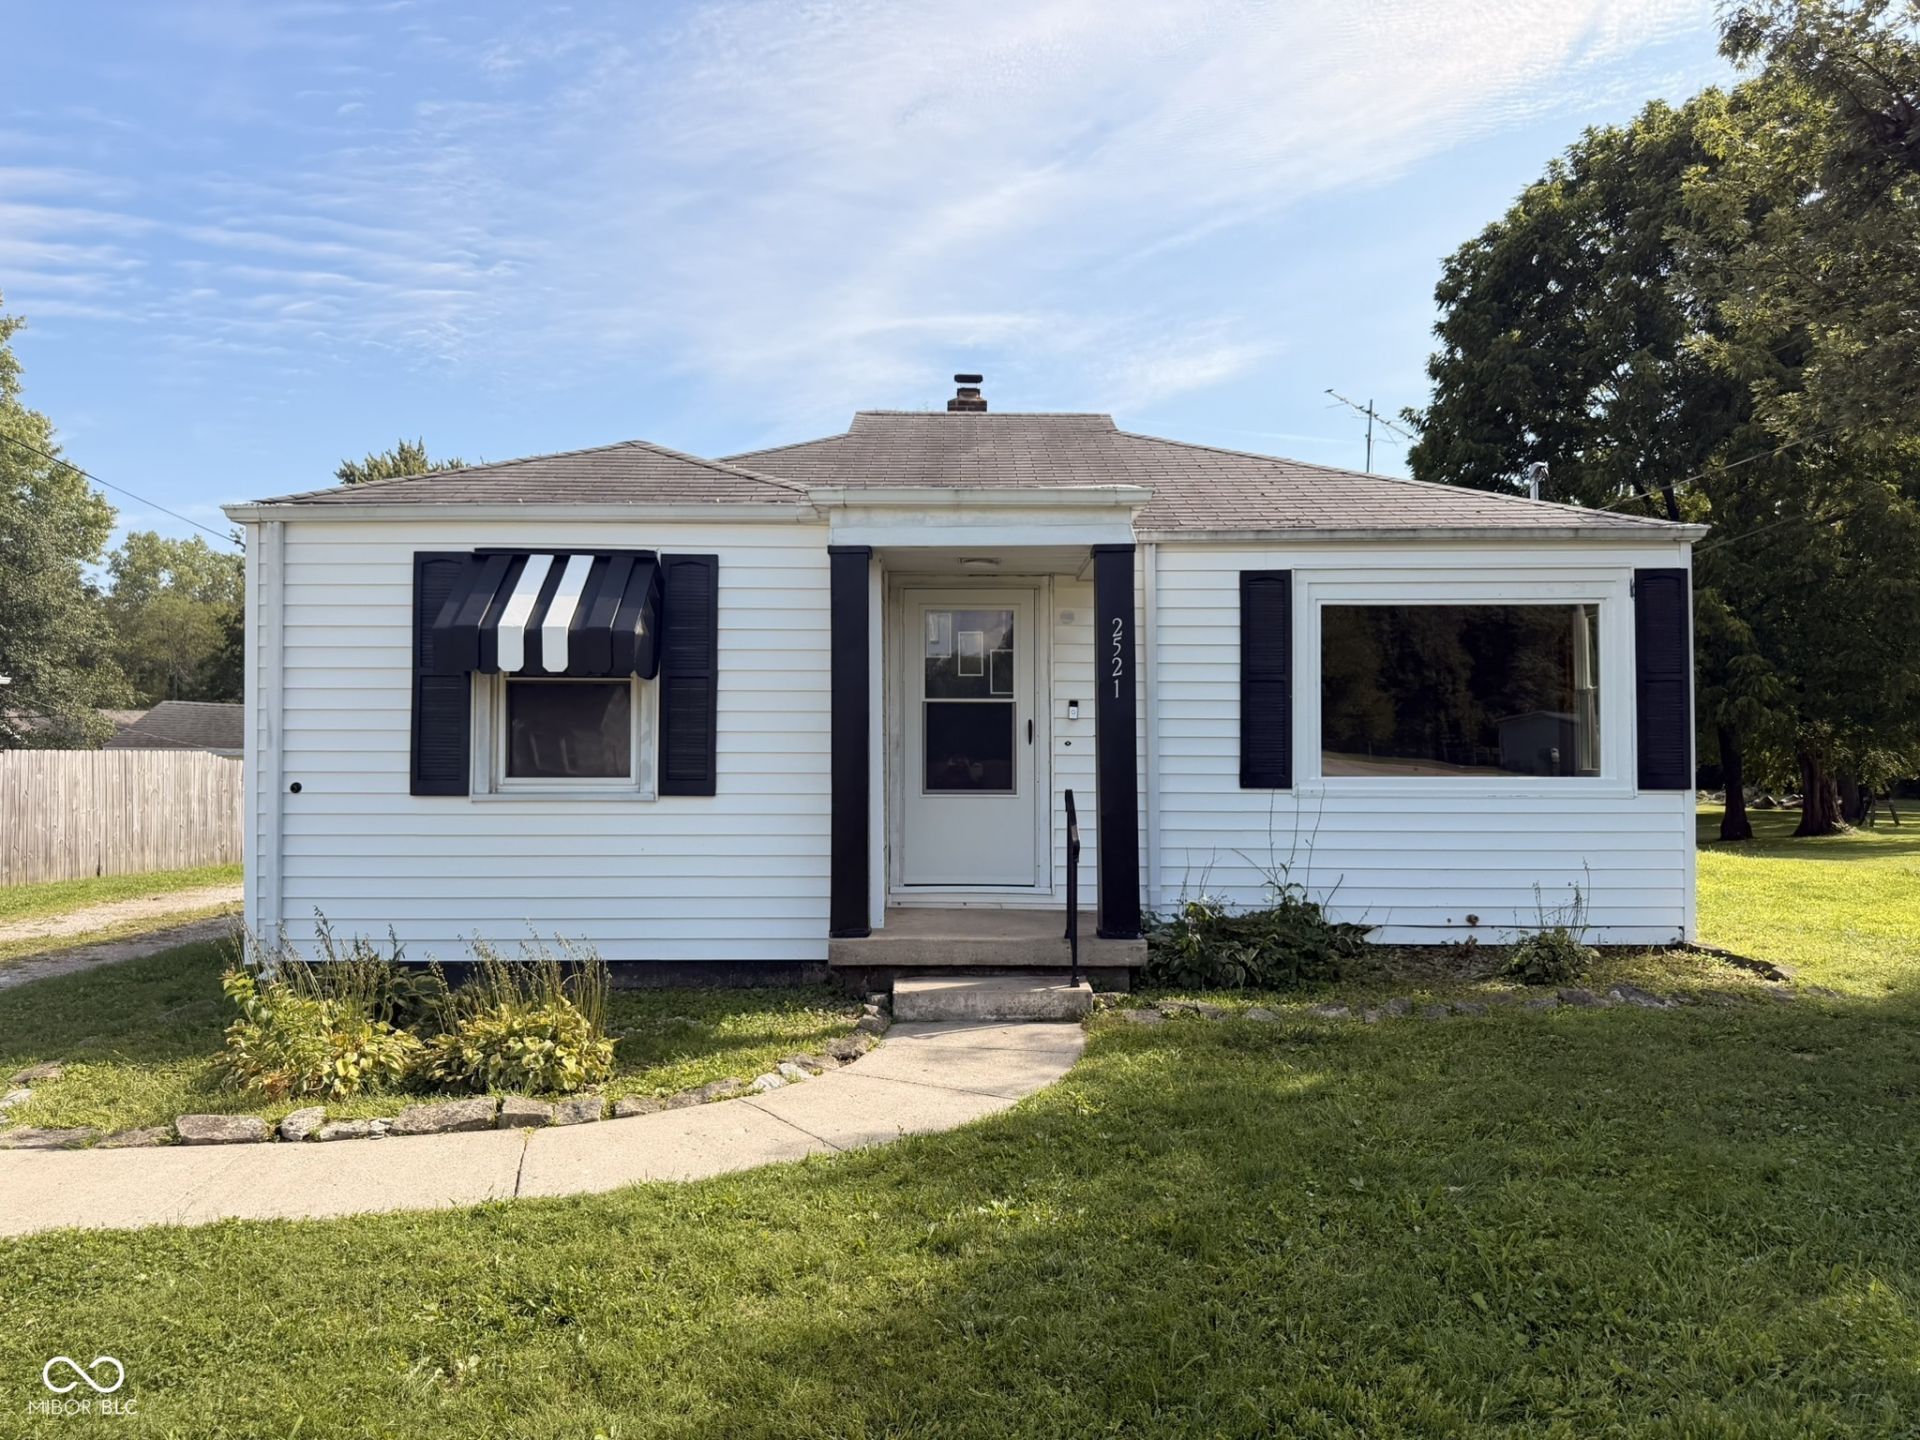
Envision yourself in this affordable 2-bedroom, 1-bathroom home situated on a large 0.65 acre lot in Anderson. The home has received recent cosmetic updates, newer kitchen appliances, a new front storm door, exterior painting, and three new windows. There is a new central air unit this summer and the back deck has been refreshed. The property was entirely replumbed under the house and has a new vapor barrier, to eliminate those crawl space headaches! Inside, you will find original hardwood floors throughout the living room and bedrooms. The layout features an eat-in kitchen and an updated bathroom. Additional perks include low Madison County property taxes, vinyl siding, a detached 1-car garage, and a spacious yard with endless possibilities. This is a great affordable home with an excellent location just east of the new Wawa at Scatterfield and Mounds Road. Schedule your tour today!
Property Features
Property Type: Residential - Single Family
Cooling: Central Air
Garage: 1
Heating: Forced Air, Natural Gas
Home Style: Bungalow
Lot Size: 0.64 Acres
Stories: 1.0
Taxes: $1,108
Year Built: 1951
Appliances
Dishwasher
Gas Water Heater
Microwave
Electric Oven
Refrigerator
Feature Descriptions
Bath: 1(Full-Main)
Days on Site: 17
Eating Area: Dining Combo/Kitchen
Exterior: Vinyl Siding
ExteriorFeatures: Fire Pit
Foundation: Crawl Space
InteriorFeatures: Attic Access, Paddle Fan, Eat-in Kitchen, Smart Thermostat
Total Rooms: 5
Utility Options: Cable Available, Electricity Connected, Natural Gas Connected, Sep Electric Meter, Sewer Connected, Water Connected
Water: Public
Room Sizes
Living Room: 18x13
Kitchen: 14x12
Laundry: 10x6
Primary Bedroom: 12x12
Bedroom 2: 12x10
Local Schools
High School: Anderson High School
Middle School: Highland Middle School
Listed By / Shown By
Listed By
Agency Name: Engel & Volkers
Agency Phone: 317-585-3575
Shown By
Agent Name: Jared McCormick
Agent Phone: (317) 340-4636
Agency Title: Key Realty

Estimate Your Payment
Estimated Payment
$ 827.42 per month $698.66 Principal & Interest $92.33 Property Tax $36.43 Homeowner's Insurance
2521 Mounds Road | MLS# 22112667
This single family home located at 2521 Mounds Road, Anderson, IN 46016 is currently listed for sale with an asking price of $124,900. This property was built in 1951 and has 2 bedrooms and 1 full baths with 1212 sq. ft. Mounds Road is located in the No Subdivision subdivision. Search No Subdivision real estate on jaredmccormick.ikeyrealty.com today.