
BEDS4
BATHS2 full 1 partial
SQUARE FEET3,120
MLS#22119984
STATUSActive
PROPERTY TYPEResidential - Single Family
SUBDIVISIONCloverdale
Property Description
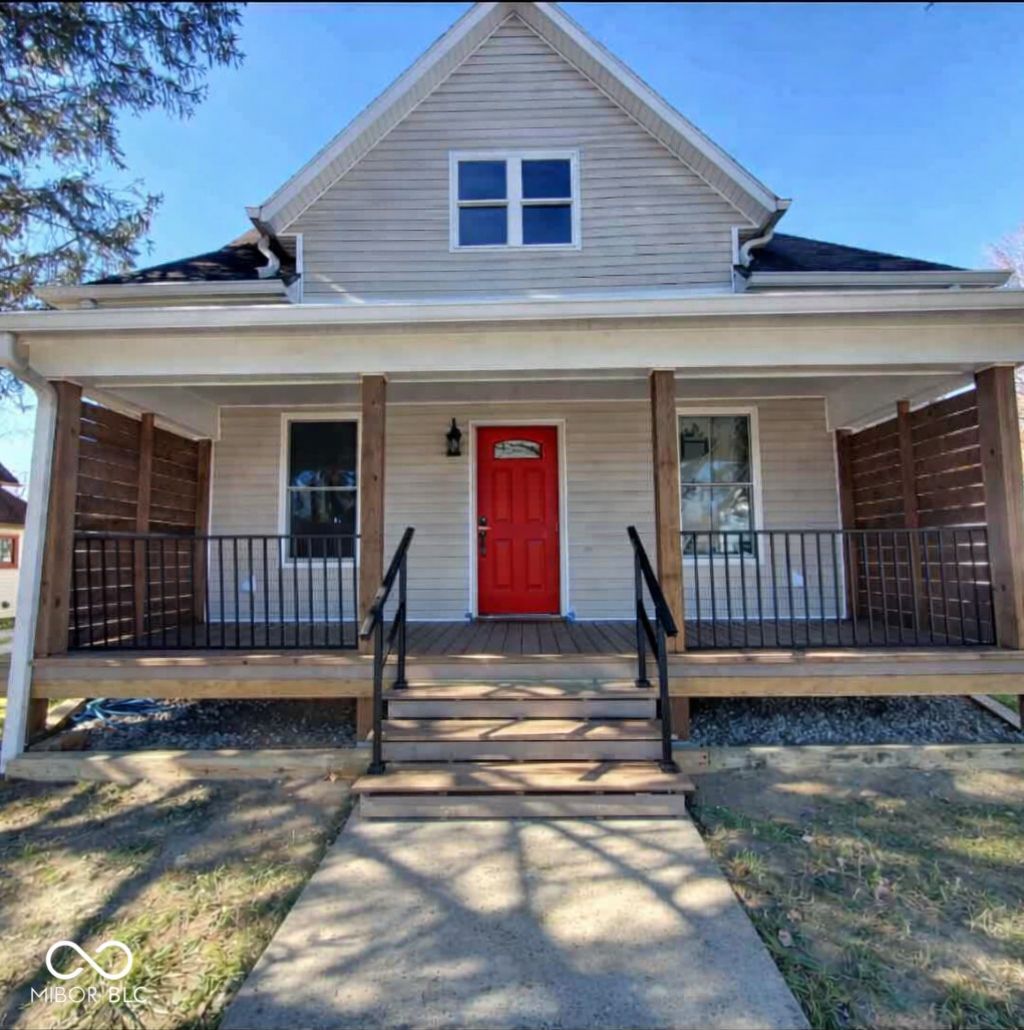
Feast your eyes on 252 S Main ST in CLOVERDALE, IN! This delightful 2220 square foot single-family residence, originally built in 1900, has been completely remodeled, with its interior thoroughly updated, promising a fresh and fabulous living experience. The recently updated kitchen is a culinary dream, equipped with sleek stainless steel appliances, ready for you to whip up gourmet meals or simply perfect your morning coffee routine. When it's time to unwind, the primary bathroom offers a luxurious escape with a double vanity and a walk-in shower, ensuring your pampering sessions are nothing short of spectacular. This charming bungalow-style property also includes a convenient laundry room to keep things spick and span. And for those moments of outdoor bliss, a welcoming porch for sipping lemonade and watching the world go by. Ready to uncover the whimsical wonders of this Cloverdale gem? Schedule your grand tour and let the fun begin! New HVAC is being installed. Property is agent owned.
Property Features
Property Type: Residential - Single Family
Cooling: Central Air, Other
Heating: Forced Air, Natural Gas
Home Style: Traditional
Lot Size: 0.20 Acres
Stories: 3.0
Taxes: $1,216
Year Built: 1900
Appliances
Dishwasher
Electric Water Heater
Microwave
Electric Oven
Range Hood
Refrigerator
Water Heater
Feature Descriptions
Basement: Exterior Entry, Interior Entry
Bath: 1(Full-Main), 1(Full-Upper), 1(Half-Main)
Days on Site: 5
Eating Area: Separate Room
Equipment: Sump Pump
Exterior: Vinyl Siding
Foundation: Block, Partial, Stone
InteriorFeatures: Attic Pull Down Stairs, Bath Sinks Double Main, Paddle Fan, Hi-Speed Internet Availbl, Smart Thermostat, Walk-In Closet(s)
Total Rooms: 10
Utility Options: Electricity Connected, Natural Gas Connected, Sewer Connected, Water Connected
Water: Public
Room Sizes
Dining Room: 10x12
Kitchen: 14x14
Laundry: 6x6
Primary Bedroom: 14x15
Bedroom 2: 16x8
Bedroom 3: 10x14
Living Room: 16x18
Bedroom 4: 10x12
Family Room: 13x16
Bonus Room: 11x13
Local Schools
High School: Cloverdale High School
Middle School: Cloverdale Middle School
Elementary School: Cloverdale Elementary School
Listed By / Shown By
Listed By
Agency Name: eXp Realty, LLC
Agency Phone: 888-611-3912
Shown By
Agent Name: Jared McCormick
Agent Phone: (317) 340-4636
Agency Title: Key Realty

Estimate Your Payment
Estimated Payment
$ 1,631.53 per month $1,454.37 Principal & Interest $101.33 Property Tax $75.83 Homeowner's Insurance
252 S Main Street | MLS# 22119984
This single family home located at 252 S Main Street , Cloverdale, IN 46120 is currently listed for sale with an asking price of $260,000. This property was built in 1900 and has 4 bedrooms and 2 full and 1 partial baths with 3120 sq. ft. S Main Street is located in the Cloverdale subdivision. Search Cloverdale real estate on jaredmccormick.ikeyrealty.com today.