
BEDS3
BATHS2 full
SQUARE FEET1,302
MLS#22118810
STATUSActive
PROPERTY TYPEResidential - Condominium
SUBDIVISIONPanorama
Property Description
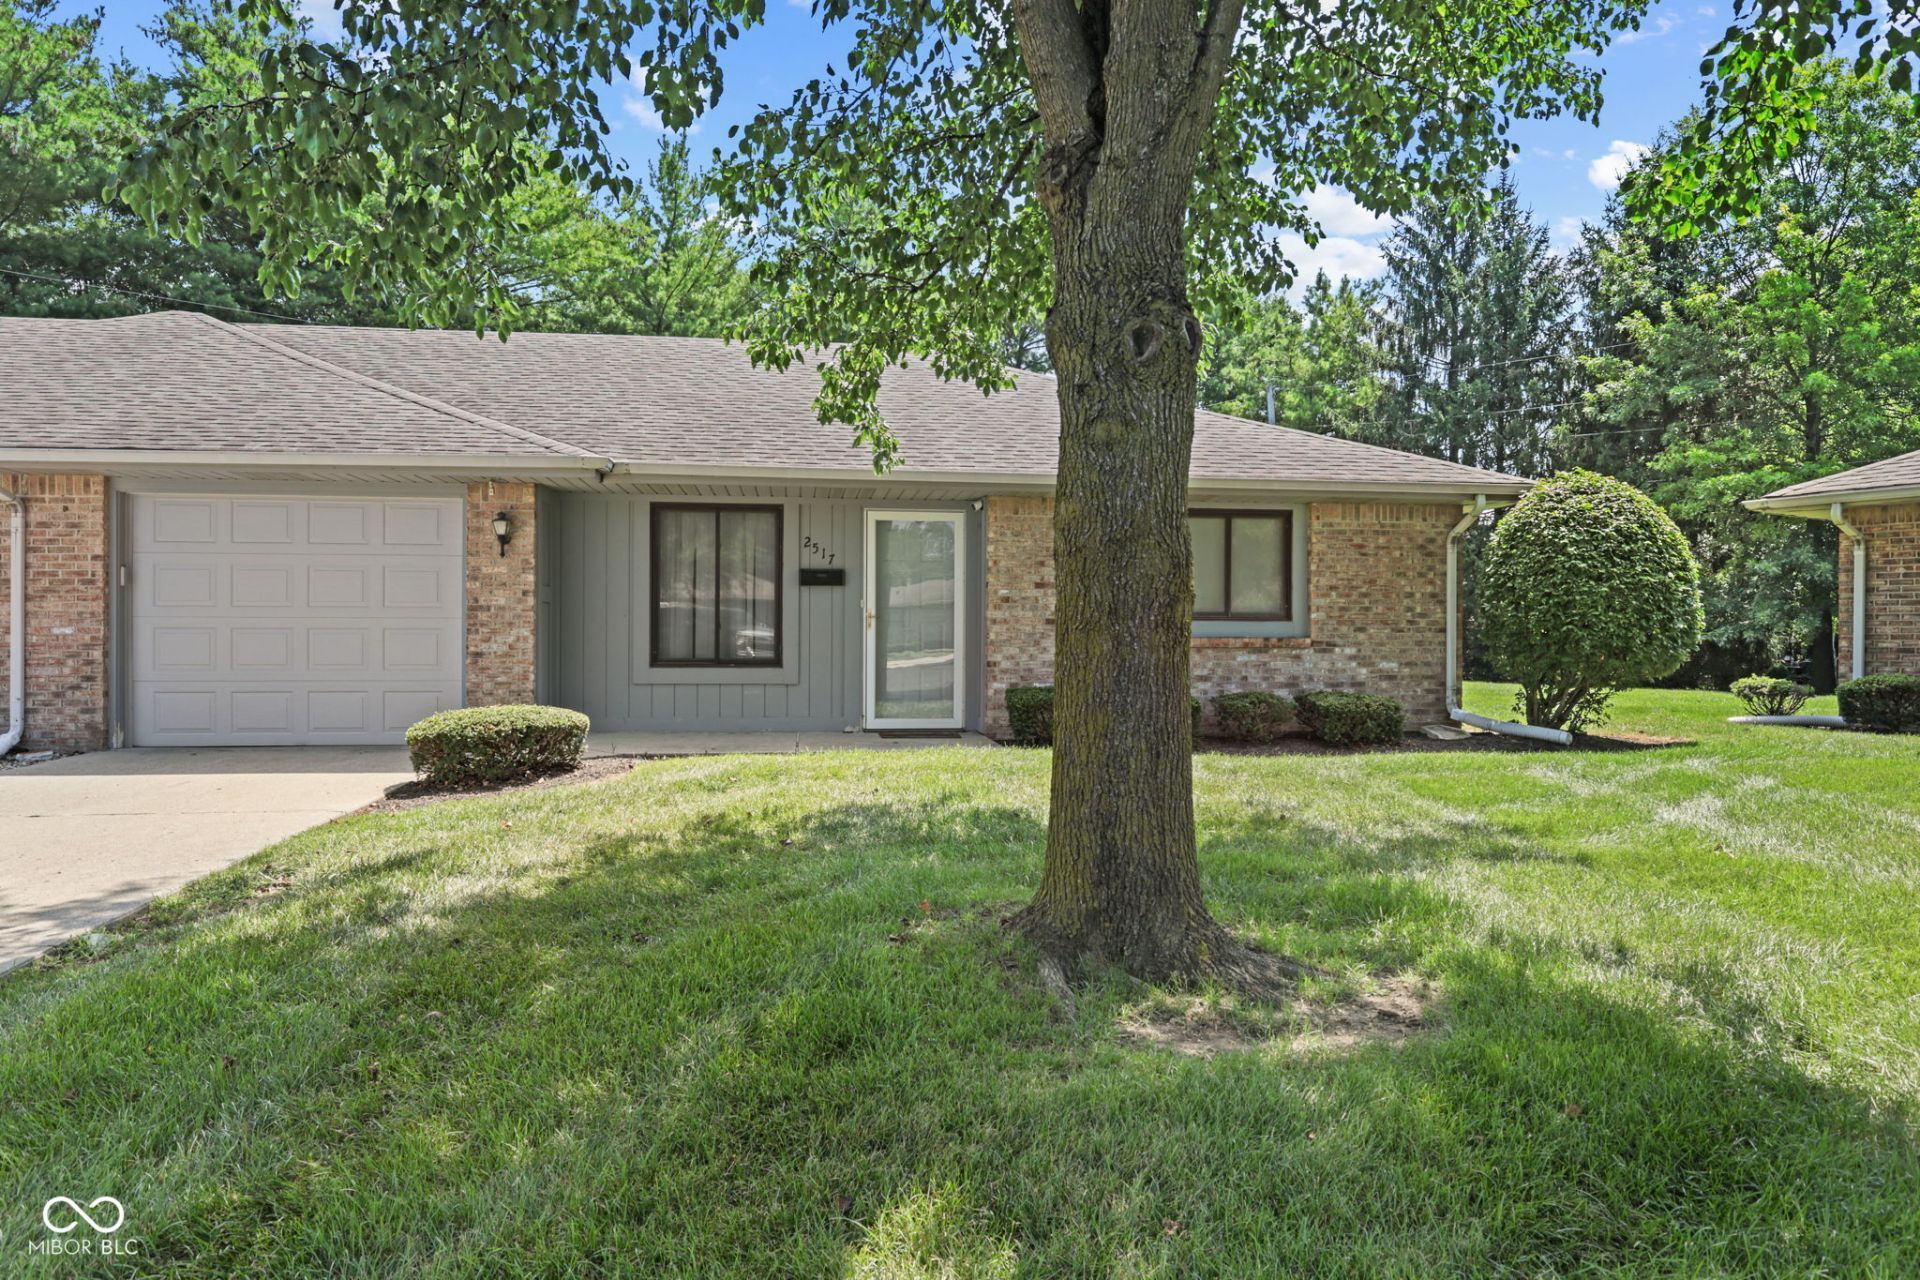
MOVE IN READY & FULLY FURNISHED! 3 Bed 2 Bath 1 Car Attached Garage low-maintenance main floor / one level living in Panorama Condominiums! Tucked away in a quiet cul-de-sac, this immaculate brick ranch condo offers one of the largest floor plans in the development. Inside you'll find open-concept living / dining, spacious primary suite offers a private bath and walk-in closet, while the versatile third bedroom easily functions as a private guest room, home office, or secondary suite. Enjoy complete peace of mind with young, high-ticket mechanicals-including a newer furnace, central A/C (5 years), and newer water heater (5 years), a full roof replacement in 2020, and a brand new garage door. The $225/month HOA fee covers exterior building maintenance, lawn care, and snow removal allowing you to relax on your private rear patio without the hassle of yard work. Ideally located just minutes from Anderson University, Ascension St. Vincent Hospital, Downtown, I-69, and local dining/shopping. Schedule your tour today!
Property Features
Property Type: Residential - Condominium
Cooling: Central Air
Fireplaces: 1
Garage: 1
Heating: Forced Air, Natural Gas
Home Style: Ranch
Stories: 1.0
Taxes: $1,956
Year Built: 1991
Appliances
Dishwasher
Dryer
Disposal
Microwave
Gas Oven
Refrigerator
Washer
Feature Descriptions
Bath: 2(Full-Main)
Condo Location: Other/See Remarks
Days on Site: 1
Eating Area: Dining Combo/Kitchen
Exterior: Brick
Fireplace: Bedroom
Foundation: Slab
Garage/Parking Infromation: Garage Door Opener
InteriorFeatures: Attic Access, Smart Thermostat, Walk-In Closet(s)
Lifestyles: Garden/Patio/Zero Lot, Other/See Remarks
Total Rooms: 6
Utility Options: Cable Connected, Electricity Connected, Natural Gas Connected, Sewer Connected, Water Connected
Water: Public
Room Sizes
Living Room: 13x20
Dining Room: 12x11
Kitchen: 14x8
Primary Bedroom: 16x11
Bedroom 2: 14x10
Bedroom 3: 14x15
Local Schools
High School: Anderson High School
Middle School: Highland Middle School
Elementary School: Eastside Elementary School
Listed By / Shown By
Listed By
Agency Name: Green Forest Realty
Agency Phone: 765-400-0437
Shown By
Agent Name: Jared McCormick
Agent Phone: (317) 340-4636
Agency Title: Key Realty

Estimate Your Payment
Estimated Payment
$ 1,221.78 per month $1,006.31 Principal & Interest $163.00 Property Tax $52.47 Homeowner's Insurance
2517 Eric Court | MLS# 22118810
This condo located at 2517 Eric Court, Anderson, IN 46012 is currently listed for sale with an asking price of $179,900. This property was built in 1991 and has 3 bedrooms and 2 full baths with 1302 sq. ft. Eric Court is located in the Panorama subdivision. Search Panorama real estate on jaredmccormick.ikeyrealty.com today.