
BEDS3
BATHS1 full
SQUARE FEET1,632
MLS#22108682
STATUSActive
PROPERTY TYPEResidential - Single Family
SUBDIVISIONNo Subdivision
Property Description
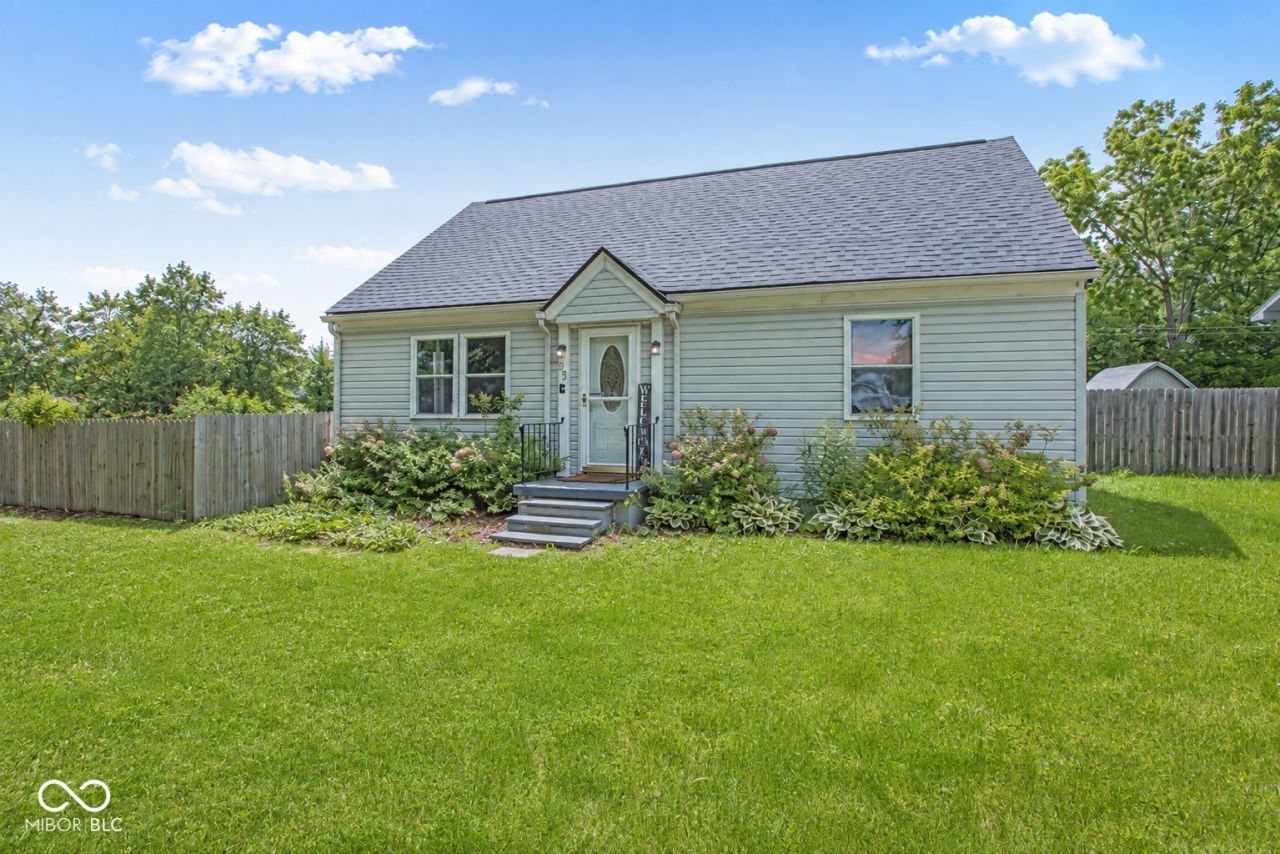
Move right into this charming 3-bedroom, 1-bath home conveniently located in Kokomo just off State Road 931 and State Road 26. Offering the perfect blend of comfort, convenience, and a quiet neighborhood setting, this home features two bedrooms on the main level and a spacious loft-style third bedroom upstairs. Enjoy the privacy-fenced backyard, ideal for entertaining, pets, or relaxing evenings at home, along with a storage shed with electricity that provides added functionality for hobbies, projects, or extra storage. Don't miss your opportunity to own this move-in-ready home in a desirable location close to shopping, dining, and everyday amenities.
Property Features
Property Type: Residential - Single Family
Cooling: Central Air
Heating: Forced Air
Home Style: Cape Cod
Lot Size: 0.34 Acres
Taxes: $866
Year Built: 1947
Appliances
Gas Oven
Refrigerator
Feature Descriptions
Bath: 1(Full-Main)
Days on Site: 58
Eating Area: Dining Combo/Kitchen
Exterior: Vinyl Siding
ExteriorFeatures: Storage Shed, Fire Pit
Foundation: Crawl Space
InteriorFeatures: Attic Access, Hardwood Floors
Outbuilding(s): Yes
Total Rooms: 7
Utility Options: Electricity Connected, Natural Gas Connected, Septic System
Water: Well, Private
Room Sizes
Living Room: 12.4 x 11.2
Kitchen: 8.5 x 11.4
Laundry: 11.4 x 6.4
Primary Bedroom: 11.6 x 11.2
Bedroom 2: 11.10 x 8.8
Bedroom 3: 32.6 x 11
Dining Room: 8.5 x 11.2
Local Schools
High School: Western High School
Middle School: Western Middle School
Elementary School: Western Primary School
Listed By / Shown By
Listed By
Agency Name: Carpenter, REALTORS®
Agency Phone: 317-770-1122
Shown By
Agent Name: Jared McCormick
Agent Phone: (317) 340-4636
Agency Title: Key Realty

Estimate Your Payment
Estimated Payment
$ 1,013.83 per month $894.99 Principal & Interest $72.17 Property Tax $46.67 Homeowner's Insurance
25 Southdowns Drive | MLS# 22108682
This single family home located at 25 Southdowns Drive , Kokomo, IN 46902 is currently listed for sale with an asking price of $160,000. This property was built in 1947 and has 3 bedrooms and 1 full baths with 1632 sq. ft. Southdowns Drive is located in the No Subdivision subdivision. Search No Subdivision real estate on jaredmccormick.ikeyrealty.com today.