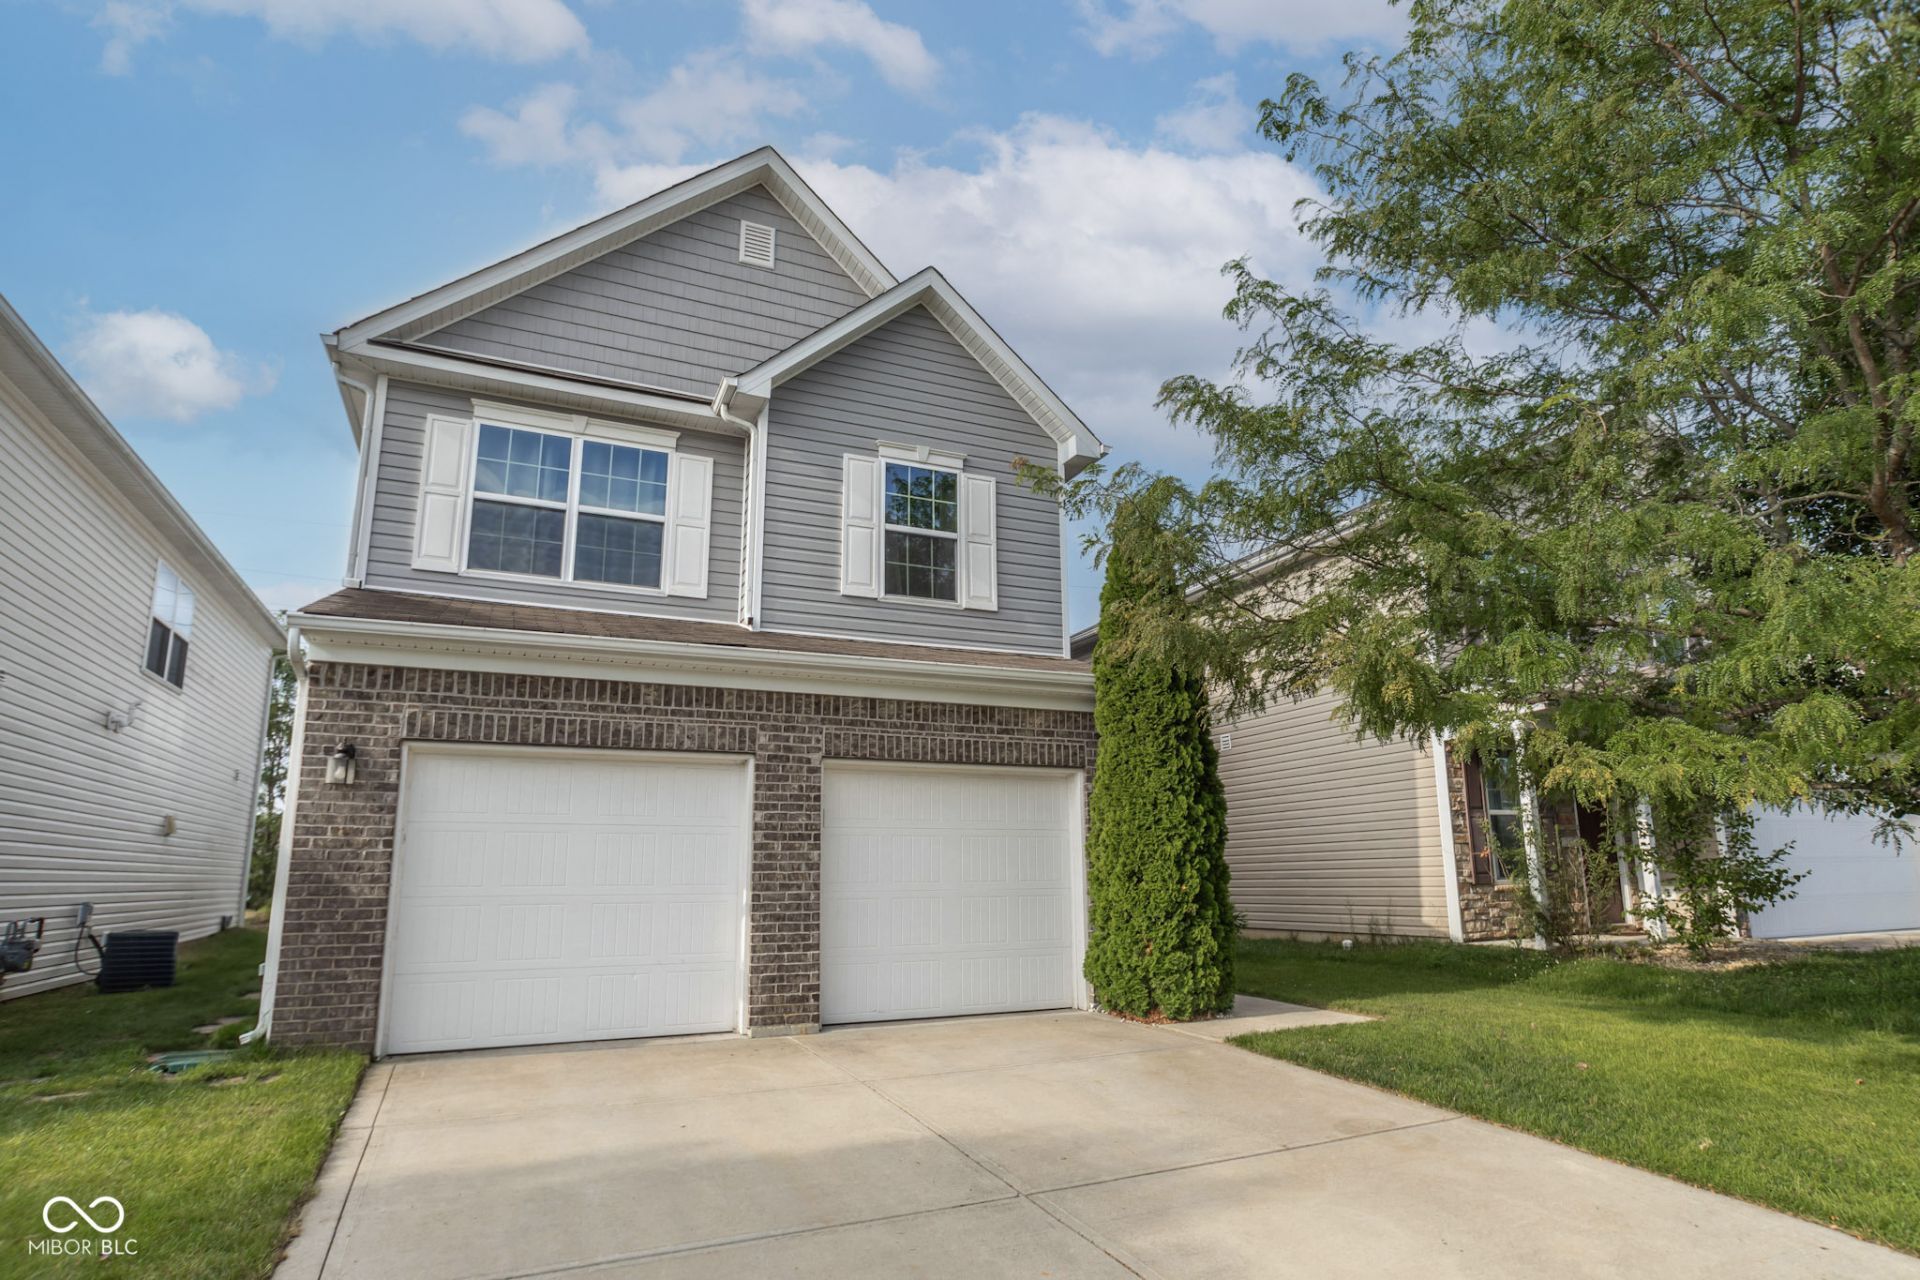

BEDS4
BATHS2 full 1 partial
SQUARE FEET2,130
MLS#22111680
STATUSPending
PROPERTY TYPEResidential - Single Family
SUBDIVISIONShadow Creek Farms
Property Description
Welcome to 2483 Shadow Bend Drive! This well-maintained 4-bedroom, 2.5-bathroom home is ready for its next chapter! Designed for modern living, the seamless open floor plan connects a spacious living room-complete with a cozy gas log fireplace-to a large, storage-rich kitchen overlooking the dining area. Upstairs, the primary suite features an elegant tray ceiling and an impressively large walk-in closet. The attached primary bathroom is equipped with double sinks, a walk-in shower, and linen closet. Need flexibility? The 4th bedroom was thoughtfully transformed from a loft and can easily adapt back to fit your needs. True highlights of this property include a bright sunroom perfect for relaxation. Step out back to enjoy quiet water views with the added privacy of absolutely no rear neighbors. Additionally, for the garden lover, the current owner installed a well pump that provides convenient access for watering plants and lawn. An attached, finished 2-car garage, a newer roof (2021), and seller-provided one year home warranty tops off this premier listing. Along with the amenities Shadow Creek Farms neighborhood has to offer - including walking trails, a pool, playground, lighted soccer field - this gem truly has it all!
Property Features
Property Type: Residential - Single Family
Cooling: Central Air
Fireplaces: 1
Garage: 2
Heating: Forced Air, Natural Gas
Home Style: Traditional
Lot Size: 0.11 Acres
Stories: 2.0
Taxes: $2,728
Year Built: 2015
Appliances
Dishwasher
Disposal
Gas Water Heater
Microwave
Electric Oven
Feature Descriptions
Bath: 2(Full-Upper), 1(Half-Main)
Days on Site: 44
Eating Area: Dining Combo/Kitchen
Equipment: Smoke Alarm
Exterior: Vinyl With Brick
Fireplace: Gas Log, Living Room
Foundation: Slab
Garage/Parking Infromation: Finished Garage
InteriorFeatures: High Ceilings, WoodWorkStain/Painted, Breakfast Bar, Entrance Foyer, Smart Thermostat
Total Rooms: 7
Utility Options: Cable Connected
Water: Public
Room Sizes
Primary Bedroom: 17x14
Kitchen: 12x12
Living Room: 17x15
Laundry: 06x05
Dining Room: 13x10
Bedroom 2: 15x11
Bedroom 3: 13x10
Bedroom 4: 10x10
Local Schools
High School: Columbus North High School
Middle School: Central Middle School
Listed By / Shown By
Listed By
Agency Name: F.C. Tucker Real Estate Experts
Agency Phone: 812-418-8522
Shown By
Agent Name: Jared McCormick
Agent Phone: (317) 340-4636
Agency Title: Key Realty

Estimate Your Payment
Estimated Payment
$ 1,981.18 per month $1,666.93 Principal & Interest $227.33 Property Tax $86.92 Homeowner's Insurance
2483 Shadow Bend Drive | MLS# 22111680
This single family home located at 2483 Shadow Bend Drive, Columbus, IN 47201 is currently listed for sale with an asking price of $298,000. This property was built in 2015 and has 4 bedrooms and 2 full and 1 partial baths with 2130 sq. ft. Shadow Bend Drive is located in the Shadow Creek Farms subdivision. Search Shadow Creek Farms real estate on jaredmccormick.ikeyrealty.com today.