
BEDS3
BATHS2 full 1 partial
SQUARE FEET2,270
MLS#22080264
STATUSPending
PROPERTY TYPEResidential - Single Family
SUBDIVISIONHeritage
Property Description
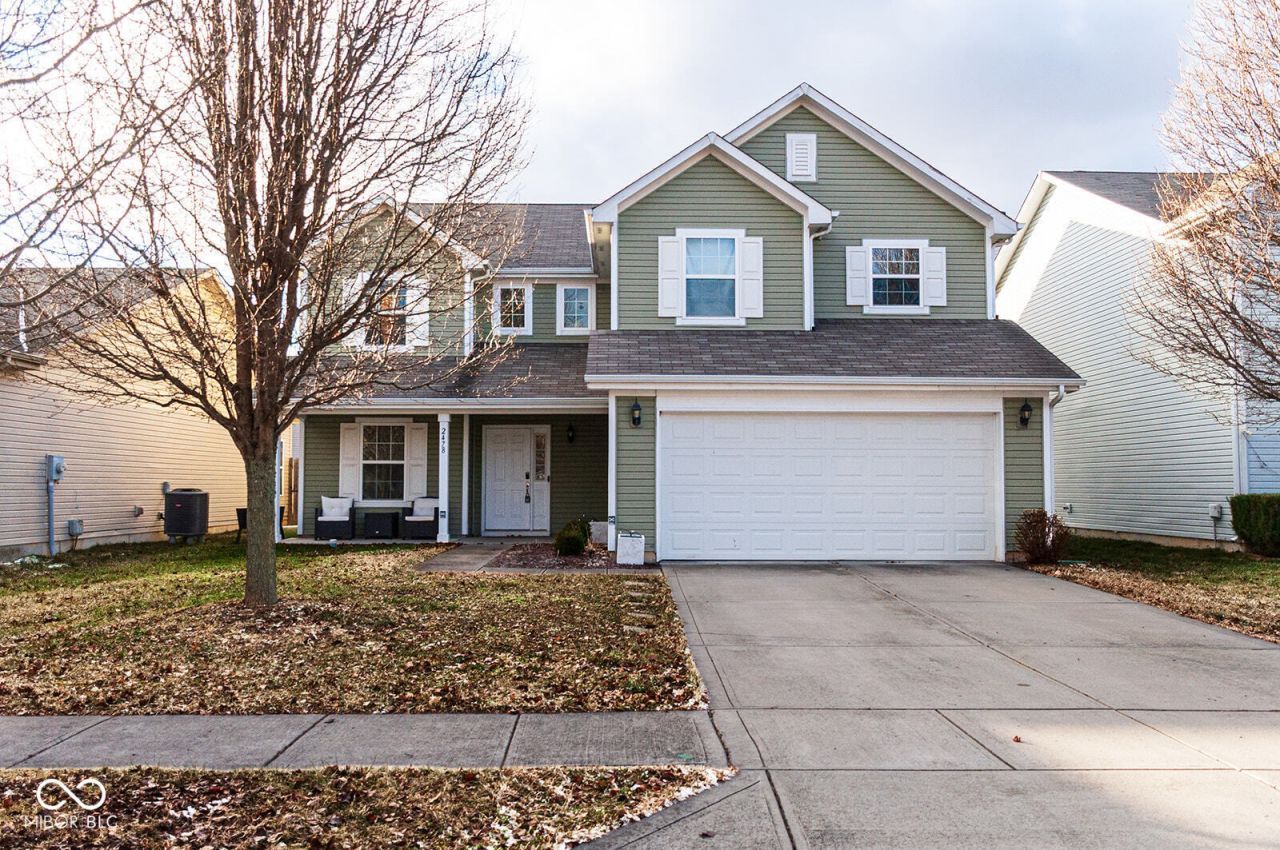
Welcome to this well-maintained, cozy home located in the heart of Heritage within the charming community of Franklin. Built in 2015 by MI Homes, this spacious home offers tons of square footage with an open-concept design that seamlessly blends style and functionality. Featuring three bedrooms plus a generous loft with a closet-easily convertible into a fourth bedroom-this home provides exceptional flexibility, comfort, and privacy. The thoughtfully designed floor plan connects the kitchen, dining area, and great room, creating a bright, inviting space ideal for both everyday living and entertaining. A dedicated office adds even more usable square footage, making it perfect for remote work or creative pursuits. The convenient utility and laundry room simplifies daily routines, while the finished two-car garage offers secure parking and additional storage. Beyond the home itself, the Heritage neighborhood delivers a vibrant community lifestyle with access to a pool, fitness center, and three parks surrounded by abundant green space. With ample room to live, work, and relax, this home is more than just a house-it's a well-appointed retreat where modern comfort meets community charm.
Property Features
Property Type: Residential - Single Family
Cooling: Central Air, Heat Pump
Garage: 2
Heating: Electric, Forced Air, Heat Pump
Home Style: Traditional
Lot Size: 0.14 Acres
Stories: 2.0
Taxes: $3,582
Year Built: 2015
Appliances
Dishwasher
Microwave
Electric Oven
Refrigerator
Feature Descriptions
Bath: 2(Full-Upper), 1(Half-Main)
Days on Site: 219
Eating Area: Dining Combo/Kitchen
Equipment: Smoke Alarm
Exterior: Vinyl Siding
Foundation: Slab
InteriorFeatures: Attic Access, Entrance Foyer, Hi-Speed Internet Availbl, Eat-in Kitchen, Wired for Data, Smart Thermostat
Total Rooms: 9
Utility Options: Cable Available, Electricity Connected, Sewer Connected, Water Connected
Water: Public
Room Sizes
Living Room: 16 x 15
Office: 10 x 10
Kitchen: 14 x 12
Dining Room: 19 x 09
Laundry: 09 x 08
Primary Bedroom: 18 x 15
Bedroom 2: 14 x 11
Bedroom 3: 14 x 10
Loft: 20 x 10
Local Schools
High School: Franklin Community High School
Middle School: Franklin Community Middle School
Listed By / Shown By
Listed By
Agency Name: Keller Williams Indy Metro Partners
Agency Phone: 317-882-5900
Shown By
Agent Name: Jared McCormick
Agent Phone: (317) 340-4636
Agency Title: Key Realty

Estimate Your Payment
Estimated Payment
$ 1,975.83 per month $1,594.21 Principal & Interest $298.50 Property Tax $83.13 Homeowner's Insurance
2478 Cedarmill Drive | MLS# 22080264
This single family home located at 2478 Cedarmill Drive, Franklin, IN 46131 is currently listed for sale with an asking price of $285,000. This property was built in 2015 and has 3 bedrooms and 2 full and 1 partial baths with 2270 sq. ft. Cedarmill Drive is located in the Heritage subdivision. Search Heritage real estate on jaredmccormick.ikeyrealty.com today.