
BEDS5
BATHS3 full 2 partial
SQUARE FEET2,320
MLS#845656
STATUSActive
PROPERTY TYPEResidential - Single Family
SUBDIVISIONSylvan Manor Add 03
Property Description
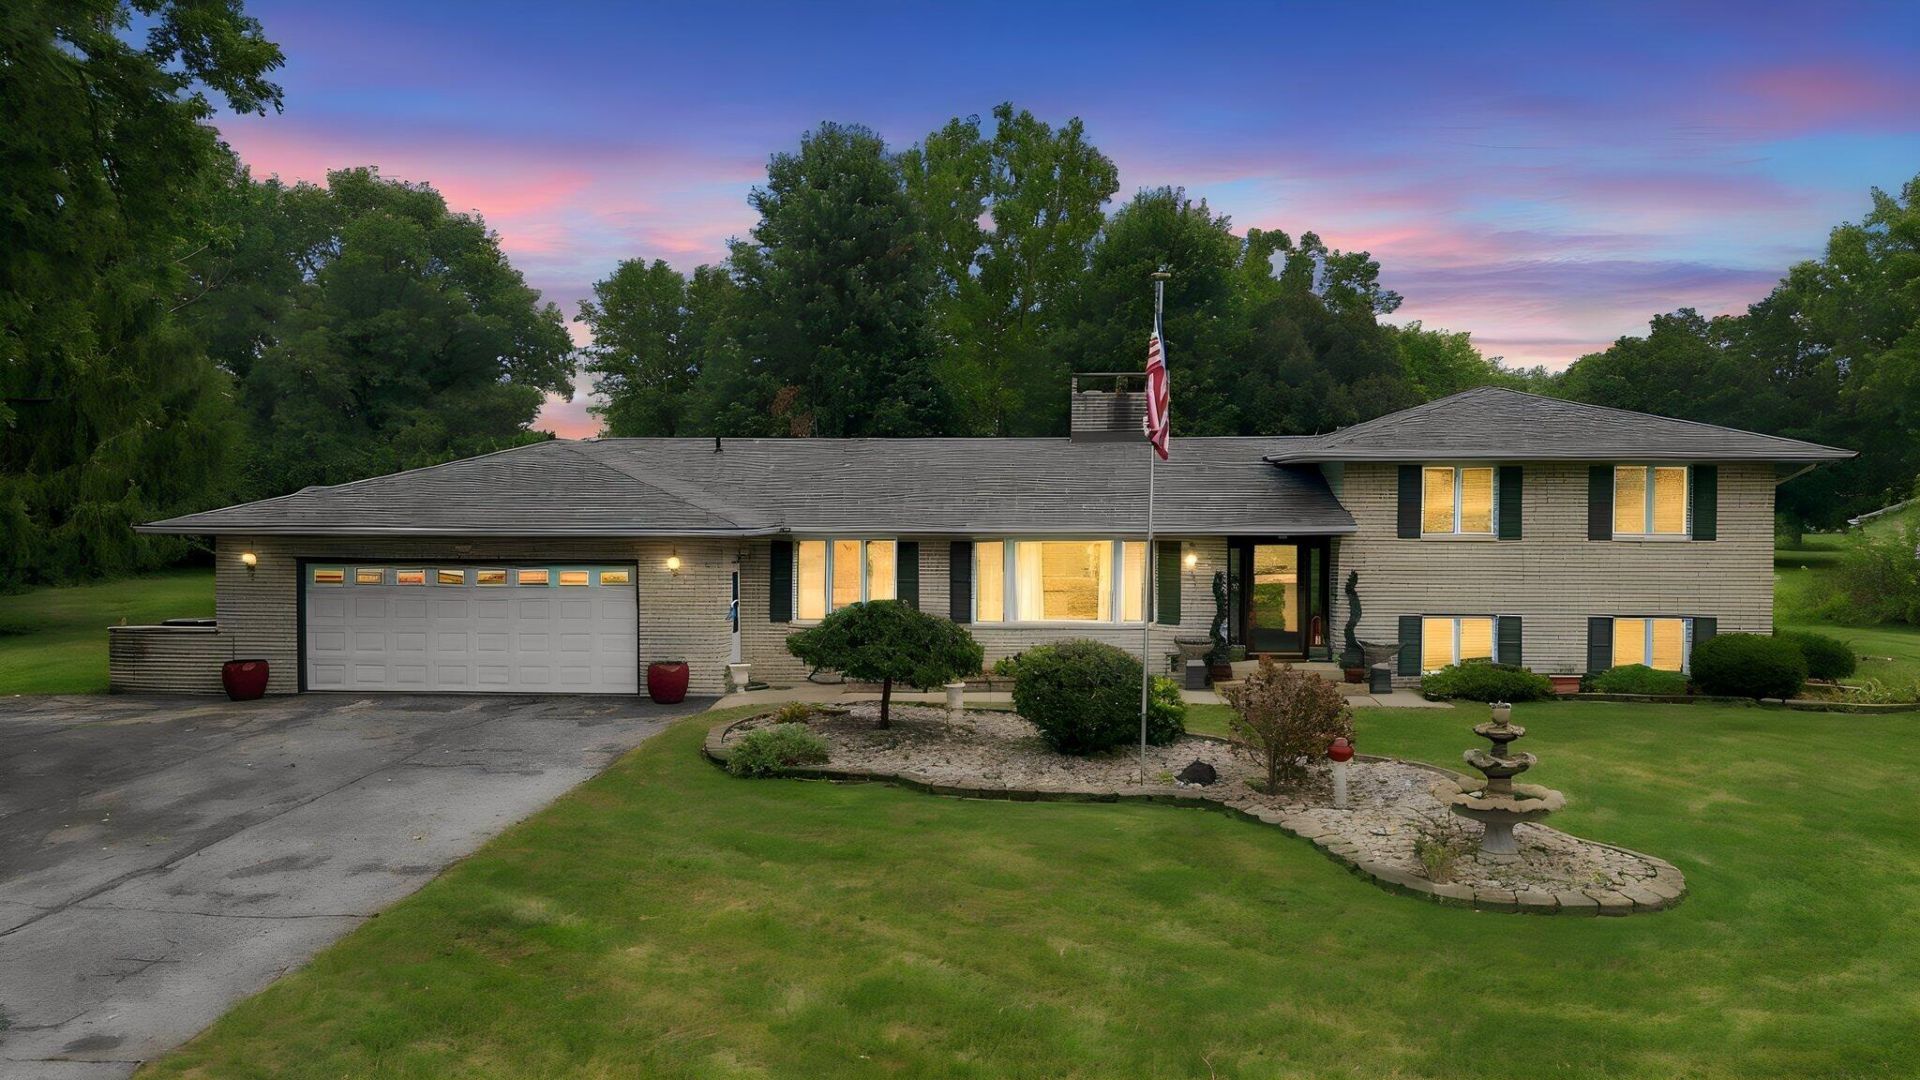
If you love to entertain, work on projects, or simply want more room to enjoy life, this home delivers! The backyard steals the show--nearly an acre with a heated above-ground pool, spacious deck, and covered porch featuring a hot tub and mounted TV. Summer parties, game days, or quiet evenings--you're set! And the location is hard to beat. You'll feel like you're tucked away in the country, surrounded by space and privacy, yet you're still close to town, shopping, dining, and major roads. It's that perfect combination of secluded living without giving up everyday convenience. Don't miss the awesome detached insulated woodshop with electricity--a dream setup for woodworking, hobbies, projects, or your own creative space. Inside, you'll find 5 bedrooms, 4 baths, generous living areas, large closets, solid 6-panel oak doors, and a beautiful two-sided fireplace. The finished lower level keeps the fun going with a wet bar and electric fireplace, plus an additional unfinished basement with a separate entrance and tons of possibilities. Recent updates include a new roof with a 10-year warranty, new AC, new pressure tank, and rented water softener. Space, privacy, a country feel, incredible outdoor entertaining, a serious workshop, and an ideal location close to everything--this one checks boxes you just don't find every day! This isn't just a house--it's a place to live, entertain, create, and make your own.
Property Features
Property Type: Residential - Single Family
Fireplaces: 2
Garage: 2 car attached
Heating: Central
Lot Size: 0.90 Acres
Taxes: $3,714
Year Built: 1974
Amenities
Ceiling Fan(s)
Walk-In Closet(s)
Wet Bar
Recessed Lighting
Pantry
Laminate Counters
Eat-in Kitchen
Entrance Foyer
Crown Molding
Lighting
Storage
Private Yard
Appliances
Built-In Gas Range
Washer
Range Hood
Refrigerator
Gas Water Heater
Gas Cooktop
Dishwasher
Dryer
Feature Descriptions
Days on Site: 3
Fireplace Features: Blower Fan, Lower Level, Gas Log, Family Room, Electric
Lot: Back Yard, Rectangular Lot, Private, Landscaped, Front Yard
Parking Features: Attached, Kitchen Level, Garage Faces Front, Asphalt, Garage Door Opener
Pool Features: Above Ground
Rooms Total: 10
Security Features: Smoke Detector(s)
Sewer: Septic Tank
Utilities: Electricity Connected
Water: Well
Room Sizes
Living Room: 16.5 x 11.5
Dining Room: 10.0 x 11.5
Kitchen: 13.5 x 18.0
Den: 15.0 x 13.0
Primary Bedroom: 12.0 x 12.0
Bedroom 2: 11.0 x 12.0
Bedroom 3: 8.0 x 10.0
Other: 20.0 x 21.0
Bedroom 4: 8.0 x 10.0
Bedroom 5: 10.0 x 9.0
Listed By / Shown By
Listed By
Agency Name: Better Homes and Gardens Real
Agency Phone: (219) 999-8990
Shown By
Agent Name: Jared McCormick
Agent Phone: (317) 340-4636
Agency Title: Key Realty

Estimate Your Payment
Estimated Payment
$ 3,399.33 per month $2,936.70 Principal & Interest $309.50 Property Tax $153.13 Homeowner's Insurance
247 Westgate Drive | MLS# 845656
This single family home located at 247 Westgate Drive , Valparaiso, IN 46385 is currently listed for sale with an asking price of $525,000. This property was built in 1974 and has 5 bedrooms and 3 full and 2 partial baths with 2320 sq. ft. Westgate Drive is located in the Sylvan Manor Add 03 subdivision. Search Sylvan Manor Add 03 real estate on jaredmccormick.ikeyrealty.com today.