
BEDS4
BATHS2 full 1 partial
SQUARE FEET2,130
MLS#22100156
STATUSPending
PROPERTY TYPEResidential - Single Family
SUBDIVISIONShadow Creek
Property Description
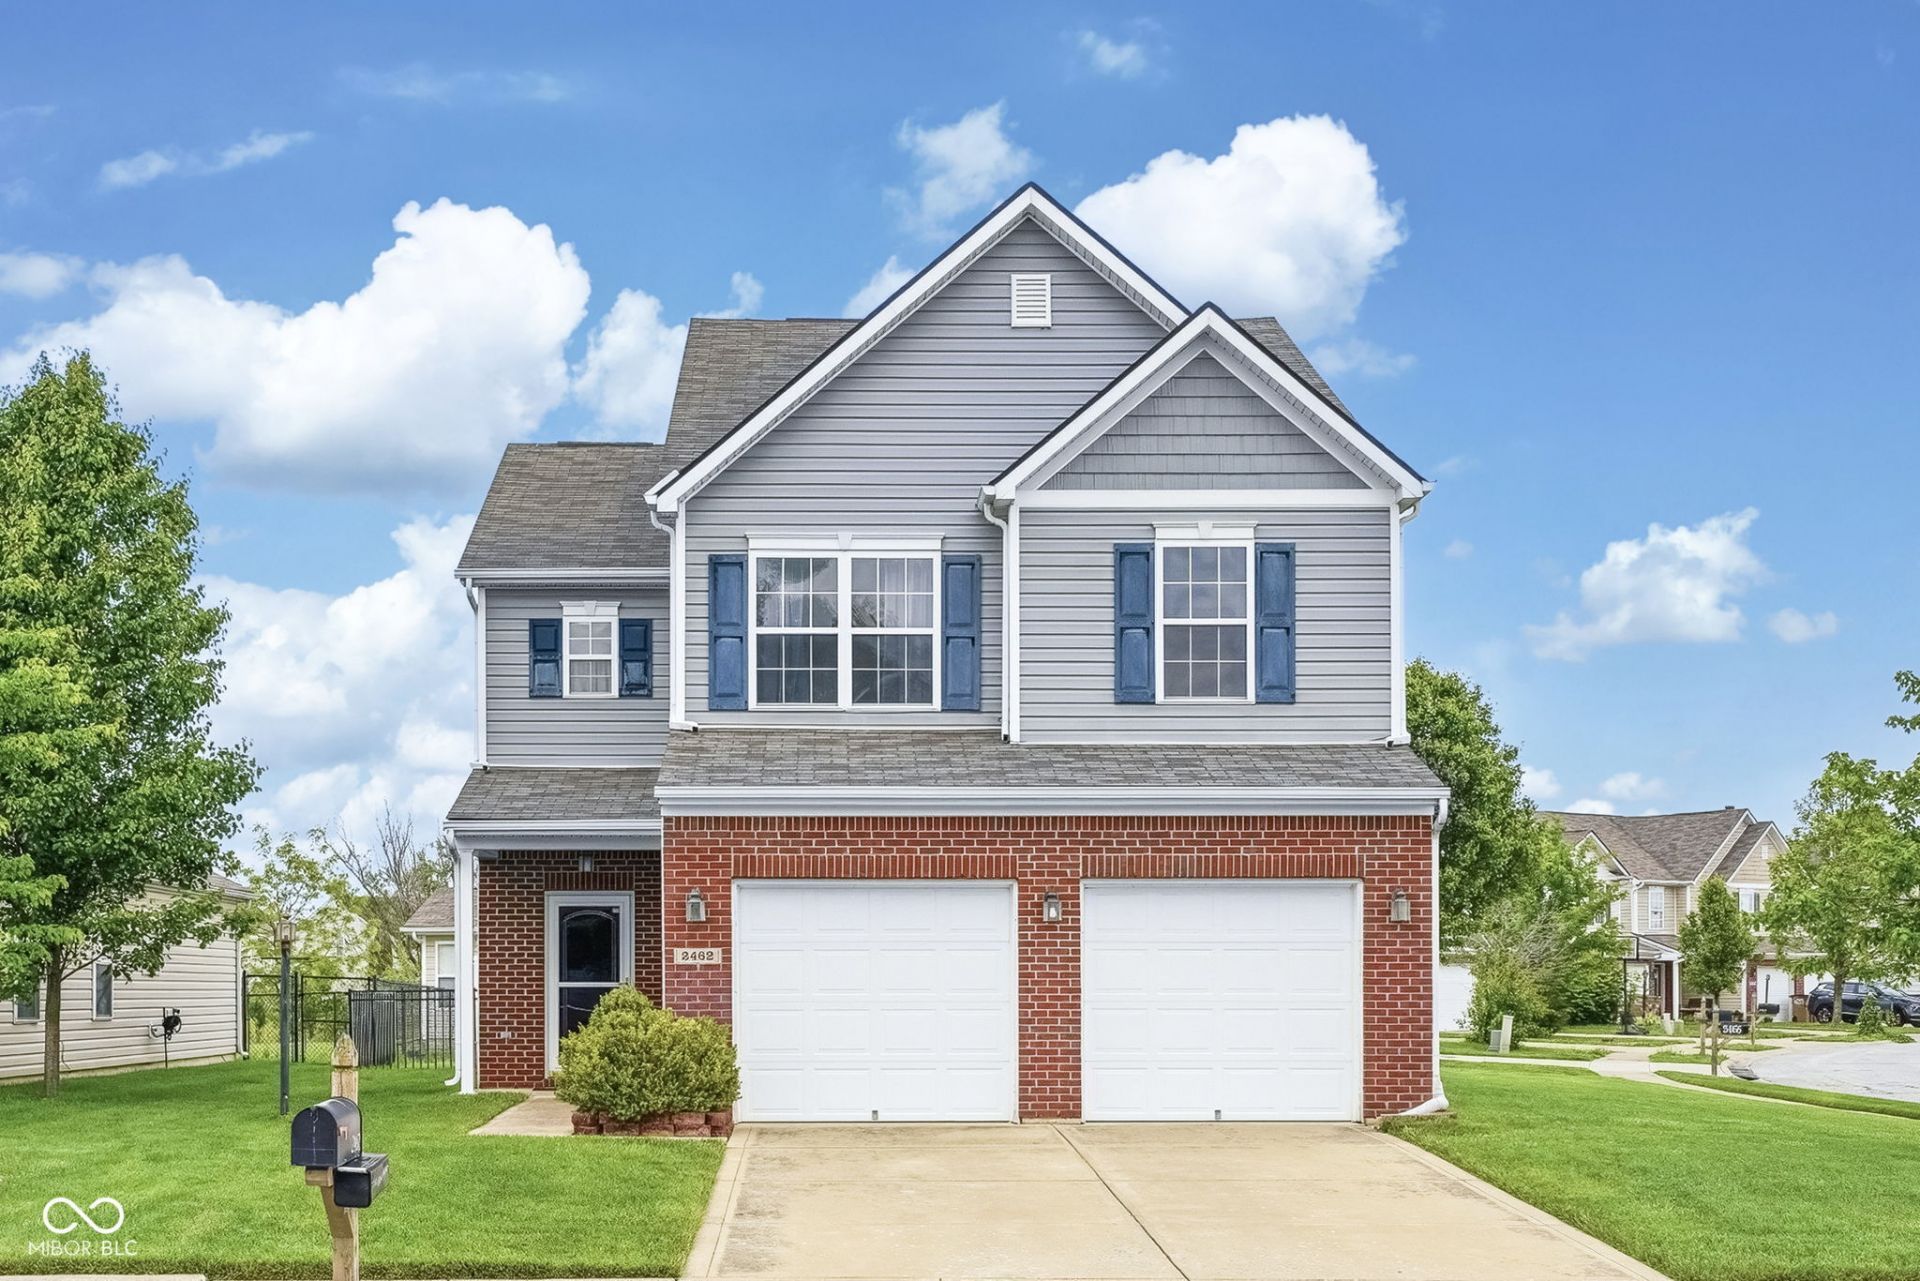
Welcome home to 2462 Middle View Dr, a move-in-ready 4 bedroom, 2.5 bath home in the sought after Shadow Creek neighborhood. This two-story home features a bright, open floor plan with 9-foot ceilings and abundant natural light. The main level showcases beautiful hardwood flooring throughout the living and dining areas.The spacious kitchen offers ample counter space and functionality, making meal prep and gatherings a breeze. A main floor laundry room adds everyday convenience. Upstairs, you'll find all four bedrooms, including a generous primary suite designed for relaxation, complete with a private sitting room, perfect for a reading nook, home office, or easily converted into additional closet space. The suite also features a walk-in closet, walk-in shower, and a whirlpool tub, creating a true retreat. Step outside to enjoy the fenced-in backyard with a patio, ideal for entertaining, pets, or quiet evenings. The large corner lot with a lush green lawn provides extra space and privacy, allowing you to maximize your outdoor living space. Located with easy access to the people trials, this home also allows you to take full advantage of the Shadow Creek community amenities, including parks, playgrounds, and a pool. Don't miss your chance to own this beautiful 4 bed home, schedule your showing today!
Property Features
Property Type: Residential - Single Family
Cooling: Central Air
Garage: 2
Heating: Electric, Forced Air, Heat Pump
Home Style: Traditional
Lot Size: 0.17 Acres
Stories: 2.0
Taxes: $2,694
Year Built: 2009
Appliances
Dishwasher
Electric Water Heater
Disposal
MicroHood
Microwave
Electric Oven
Refrigerator
Feature Descriptions
Bath: 2(Full-Upper), 1(Half-Main)
Days on Site: 93
Eating Area: Dining Combo/Kitchen
Equipment: Smoke Alarm
Exterior: Brick, Vinyl Siding
Foundation: Slab
Garage/Parking Infromation: Garage Door Opener
InteriorFeatures: Attic Access, Breakfast Bar, High Ceilings, Ceiling Vaulted, Entrance Foyer, Paddle Fan, Hardwood Floors, Hi-Speed Internet Availbl, Eat-in Kitchen, Pantry, Walk-In Closet(s)
Total Rooms: 9
Water: Public
Room Sizes
Kitchen: 13x11
Laundry: 6x6
Primary Bedroom: 13x15
Bedroom 2: 09x16
Bedroom 3: 11x12
Bedroom 4: 10x10
Sitting Room: 07x11
Living Room: 16x16
Dining Room: 11x13
Local Schools
Elementary School: Southside Elementary School
Listed By / Shown By
Listed By
Agency Name: 1 Percent Lists Indiana Real Estate
Agency Phone: 812-343-4938
Shown By
Agent Name: Jared McCormick
Agent Phone: (317) 340-4636
Agency Title: Key Realty

Estimate Your Payment
Estimated Payment
$ 1,812.96 per month $1,509.74 Principal & Interest $224.50 Property Tax $78.72 Homeowner's Insurance
2462 Middle View Drive | MLS# 22100156
This single family home located at 2462 Middle View Drive, Columbus, IN 47201 is currently listed for sale with an asking price of $269,900. This property was built in 2009 and has 4 bedrooms and 2 full and 1 partial baths with 2130 sq. ft. Middle View Drive is located in the Shadow Creek subdivision. Search Shadow Creek real estate on jaredmccormick.ikeyrealty.com today.