
BEDS2
BATHS1 full 1 partial
SQUARE FEET1,395
MLS#22108311
STATUSActive
PROPERTY TYPEResidential - Condominium
SUBDIVISIONWinslow Ridge
Property Description
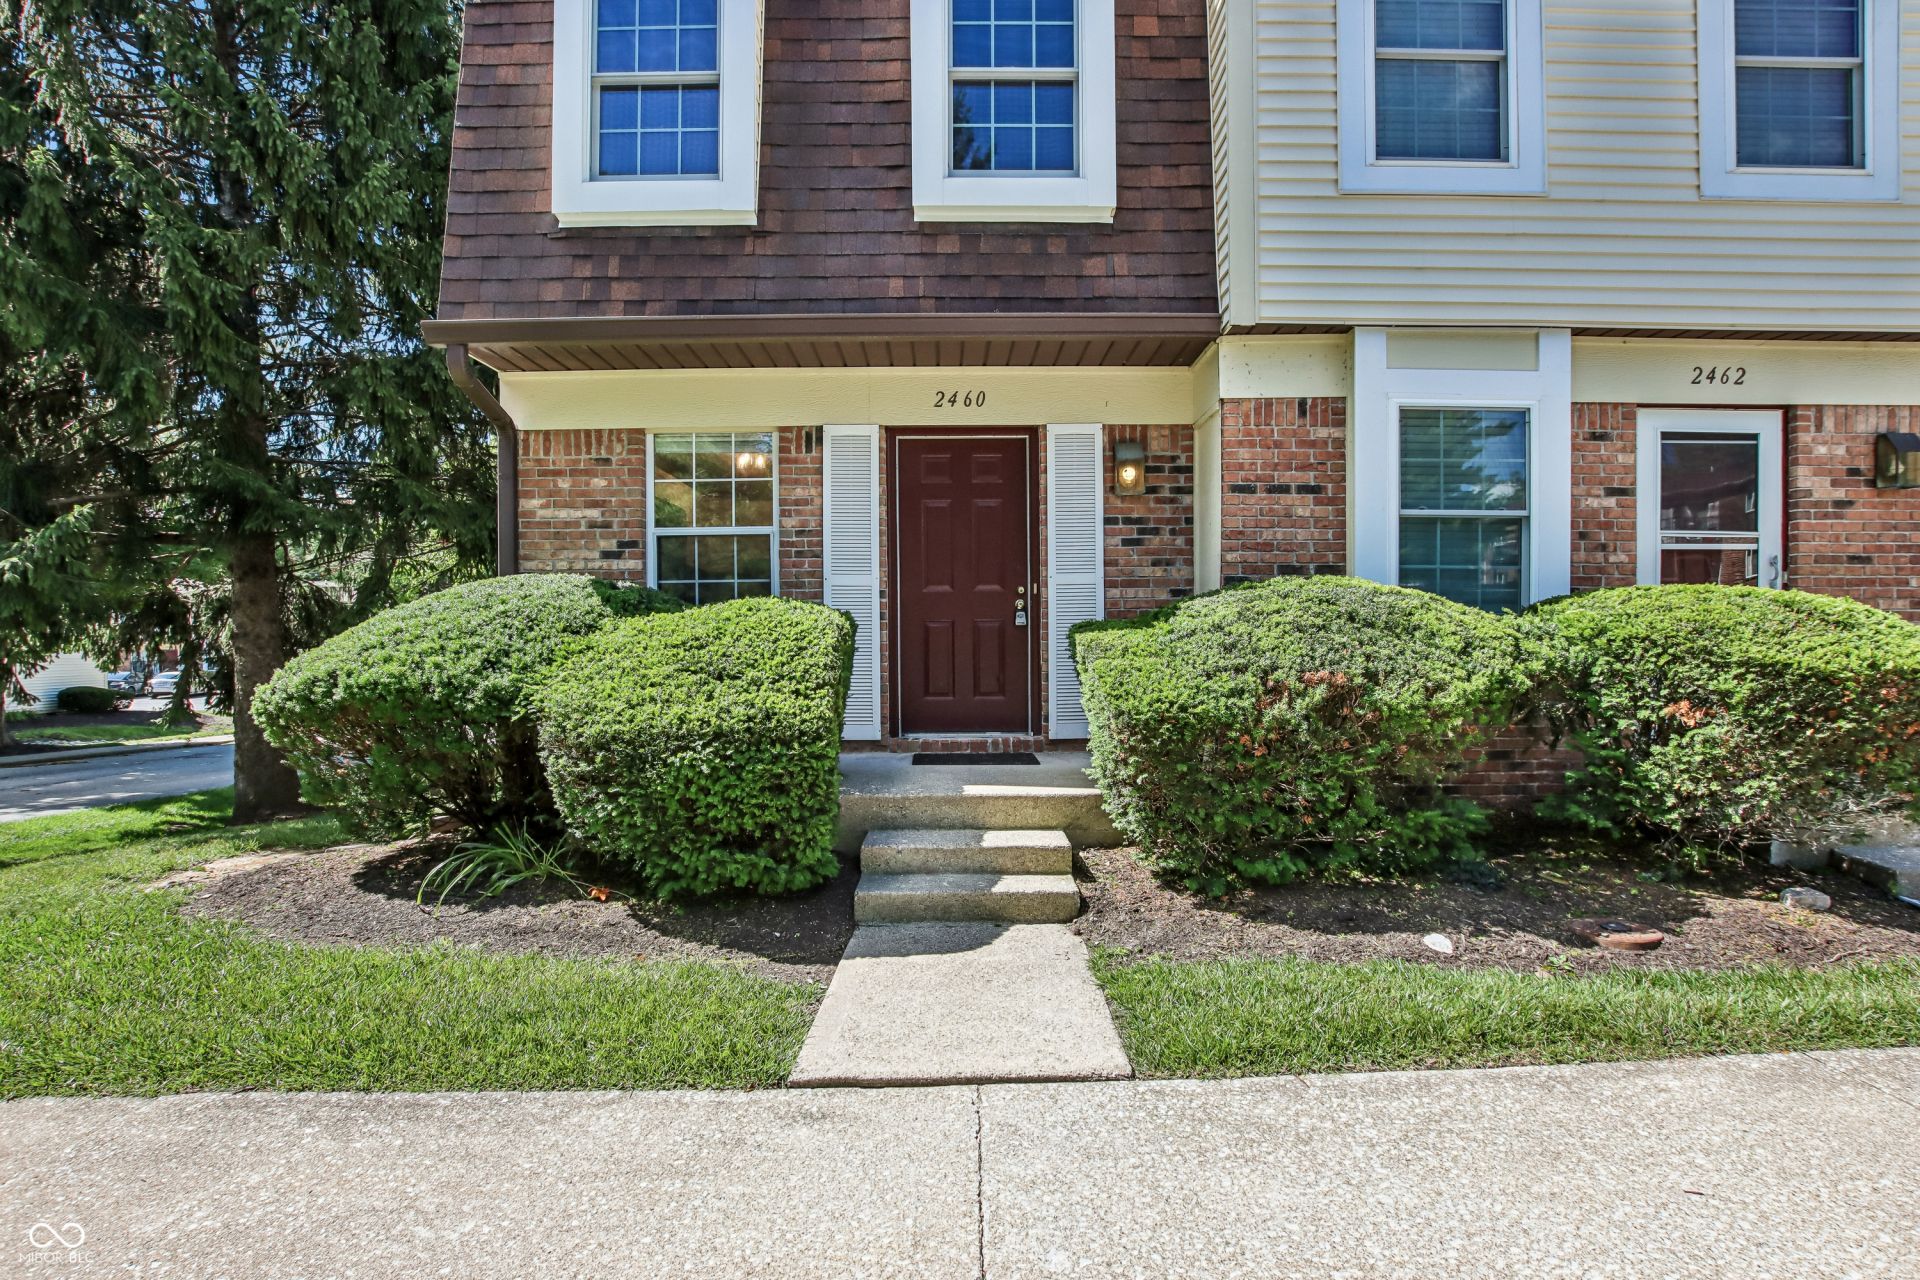
BACK TO SCHOOL SPECIAL! Looking for a fully updated condo just minutes from the IU campus? This is the one you've been waiting for! This move-in ready 2-bedroom, 1.5-bath condo offers over 1,400 total square feet, including a fully finished basement-perfect for a second living area, home office, workout room, or entertaining guests. You'll love the modern updates, spacious layout, and unbeatable location with easy access to IU, shopping, restaurants, and everything Bloomington has to offer. Whether you're a student, first-time homebuyer, investor, or someone looking for low-maintenance living, this condo checks all the boxes. Don't miss this incredible opportunity-schedule your showing today before it's gone!
Property Features
Property Type: Residential - Condominium
Cooling: Central Air
Heating: Forced Air
Home Style: Other
Lot Size: 0.01 Acres
Stories: 3.0
Taxes: $3,346
Year Built: 1982
Appliances
Electric Cooktop
Dishwasher
Dryer
Microwave
Refrigerator
Washer
Water Heater
Electric Oven
Feature Descriptions
Basement: Partially Finished
Bath: 1(Full-Upper), 1(Half-Main)
Condo Location: Building Private Entry
Days on Site: 6
Eating Area: Other Eating Area
Equipment: Satellite Dish
Exterior: Wood With Stone, Brick
ExteriorFeatures: Balcony
Foundation: Concrete Perimeter
Garage/Parking Infromation: Assigned Parking Outside, Guest Street Parking, Other
InteriorFeatures: Entrance Foyer, Hi-Speed Internet Availbl, Eat-in Kitchen, Wired for Data, Pantry
Lifestyles: Walk Up
Total Rooms: 6
Water: Public
Room Sizes
Great Room: 14x22
Kitchen: 7x12
Laundry: 14x6
Primary Bedroom: 14x18
Bedroom 2: 12x8
Living Room: 25x17
Local Schools
High School: Bloomington High School South
Middle School: Jackson Creek Middle School
Elementary School: Templeton Elementary School
Listed By / Shown By
Listed By
Agency Name: F.C. Tucker Company
Agency Phone: 317-271-1700
Shown By
Agent Name: Jared McCormick
Agent Phone: (317) 340-4636
Agency Title: Key Realty

Estimate Your Payment
Estimated Payment
$ 1,249.92 per month $922.96 Principal & Interest $278.83 Property Tax $48.13 Homeowner's Insurance
2460 S Burberry Lane | MLS# 22108311
This condo located at 2460 S Burberry Lane , Bloomington, IN 47401 is currently listed for sale with an asking price of $165,000. This property was built in 1982 and has 2 bedrooms and 1 full and 1 partial baths with 1395 sq. ft. S Burberry Lane is located in the Winslow Ridge subdivision. Search Winslow Ridge real estate on jaredmccormick.ikeyrealty.com today.