
BEDS3
BATHS3 full 1 partial
SQUARE FEET3,695
MLS#22102085
STATUSActive
PROPERTY TYPEResidential - Single Family
SUBDIVISIONBatesville
Property Description
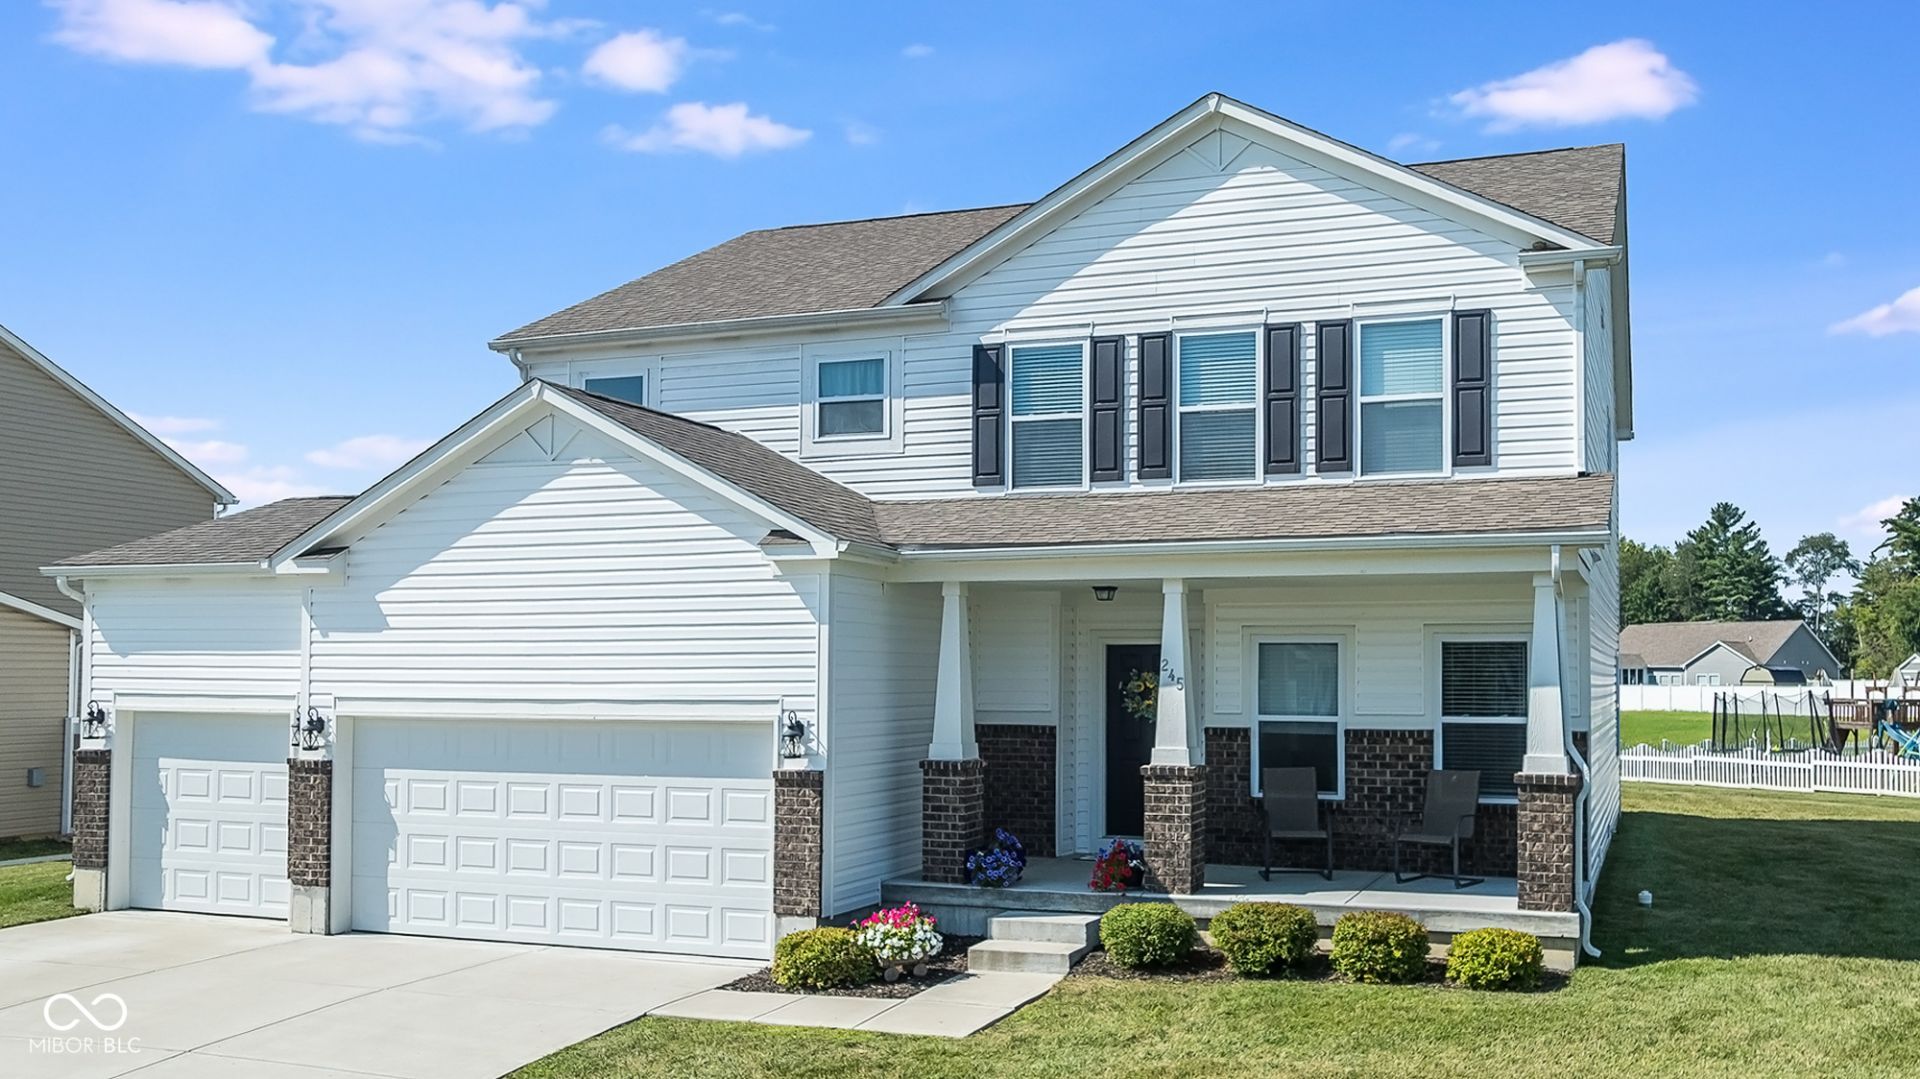
Newly built in 2022, in Farmington Estates. This beautiful 2552 sq. ft. home has everything you're looking for, with full unfinished basement, additional full finished bathroom in the basement, lovely front porch, 3 car garage and elevated 10x8 wood deck. Stunning kitchen with staggered cabinets, laminate flooring, stainless steel appliances, & a large island that opens into a family room! Downstairs features 9' ceilings, a dining room (could also be used as an office), powder room and mud room with a closet. Upstairs has 3 bedrooms & a huge loft/rec room perfect for entertaining! Large primary bedroom & gorgeous bath w/ garden tub, separate shower & spacious walk-in closet. Laundry room is conveniently located upstairs. The full unfinished basement with 9' ceilings and egress window to add an additional bedroom and finish more sf if next owner desired!
Property Features
Property Type: Residential - Single Family
Cooling: Central Air
Garage: 3
Heating: Forced Air, Natural Gas
Home Style: Traditional
Lot Size: 0.34 Acres
Stories: 2.0
Taxes: $3,780
Year Built: 2022
Appliances
Electric Cooktop
Dishwasher
Electric Water Heater
Disposal
Microwave
Electric Oven
Refrigerator
Feature Descriptions
Bath: 3(Full-Upper), 1(Half-Main)
Days on Site: 113
Eating Area: Breakfast Room
Exterior: Vinyl With Brick
Foundation: Concrete Perimeter, Full
Total Rooms: 10
Water: Public
Room Sizes
Dining Room: 11x11
Kitchen: 13x17
Laundry: 6x12
Primary Bedroom: 14x14
Bedroom 2: 10x10
Bedroom 3: 10x12
Utility Room: 9x9
Breakfast Room: 12x9
Local Schools
High School: Batesville High School
Middle School: Batesville Middle School
Elementary School: Batesville Primary School
Listed By / Shown By
Listed By
Agency Name: Lohmiller Real Estate
Agency Phone: 812-537-1023
Shown By
Agent Name: Jared McCormick
Agent Phone: (317) 340-4636
Agency Title: Key Realty

Estimate Your Payment
Estimated Payment
$ 2,815.70 per month $2,376.77 Principal & Interest $315.00 Property Tax $123.93 Homeowner's Insurance
245 Lilly Lane | MLS# 22102085
This single family home located at 245 Lilly Lane, Batesville, IN 47006 is currently listed for sale with an asking price of $424,900. This property was built in 2022 and has 3 bedrooms and 3 full and 1 partial baths with 3695 sq. ft. Lilly Lane is located in the Batesville subdivision. Search Batesville real estate on jaredmccormick.ikeyrealty.com today.