
BEDS3
BATHS2 full
SQUARE FEET1,516
MLS#22114610
STATUSActive
PROPERTY TYPEResidential - Single Family
SUBDIVISIONBrookdale Hts
Property Description
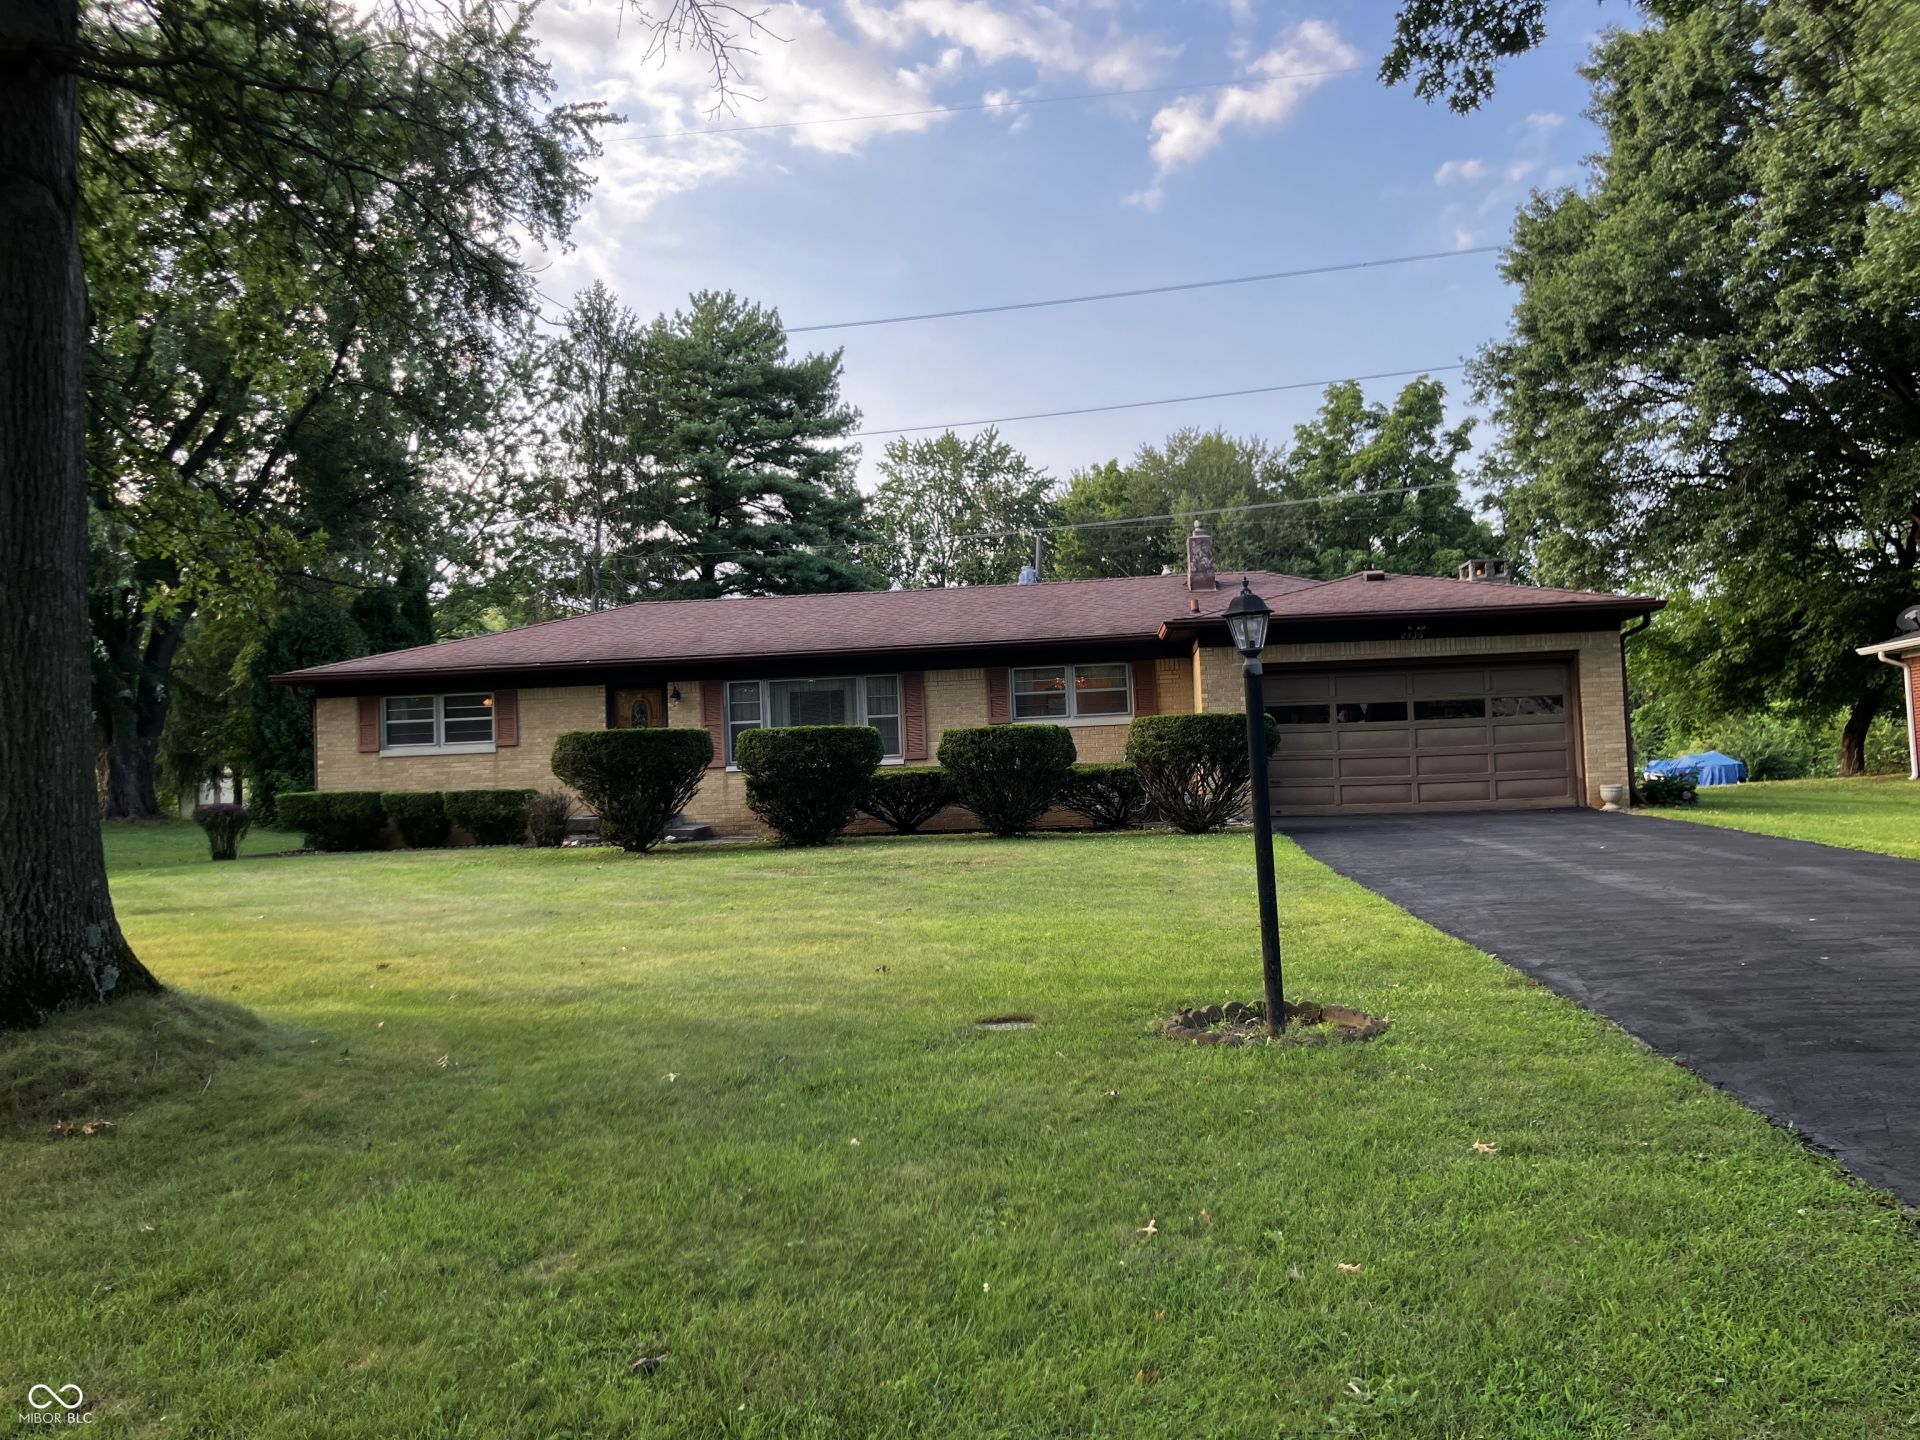
Welcome Home! Brookdale Heights is a great neighborhood with convenient access to dining, shopping, schools and interstates. This brick ranch with 3 bedrooms and 2 baths sits on .51 of an acre so there's lots of room to enjoy summer activities. Sit on the patio for some peaceful relaxation and enjoy our lovely summer evenings. The owners have taken great care to maintain this home. Most rooms have beautiful hardwoods and primary bedroom has full shower bath. There is a formal dining room plus an eat-in kitchen. The living room is very spacious plus there is a family room. Garage door is being replaced and driveway was just sealed. Home is selling As Is. Fireplace hasn't been used for 40 years.
Property Features
Property Type: Residential - Single Family
Cooling: Central Air
Fireplaces: 1
Garage: 1
Heating: Natural Gas
Home Style: Ranch
Lot Size: 0.51 Acres
Stories: 1.0
Taxes: $2,836
Year Built: 1959
Appliances
Gas Cooktop
Dryer
Gas Water Heater
Microwave
Oven
Refrigerator
Washer
Feature Descriptions
Bath: 2(Full-Main)
Days on Site: 15
Eating Area: Formal Dining Room
Exterior: Stone
Fireplace: Family Room, Wood Burning
Formal Dining: Yes
Foundation: Crawl Space
InteriorFeatures: Paddle Fan, Hardwood Floors, Eat-in Kitchen, Wood Work Stained
Total Rooms: 7
Water: Public
Room Sizes
Living Room: 19x14
Dining Room: 11x9
Kitchen: 16x8
Family Room: 17x10
Primary Bedroom: 14x11
Bedroom 2: 11x11
Bedroom 3: 11x11
Listed By / Shown By
Listed By
Agency Name: Tomorrow Realty, Inc.
Agency Phone: 317-881-6407
Shown By
Agent Name: Jared McCormick
Agent Phone: (317) 340-4636
Agency Title: Key Realty

Estimate Your Payment
Estimated Payment
$ 1,854.81 per month $1,538.27 Principal & Interest $236.33 Property Tax $80.21 Homeowner's Insurance
2436 Fairhope Drive | MLS# 22114610
This single family home located at 2436 Fairhope Drive, Indianapolis, IN 46227 is currently listed for sale with an asking price of $275,000. This property was built in 1959 and has 3 bedrooms and 2 full baths with 1516 sq. ft. Fairhope Drive is located in the Brookdale Hts subdivision. Search Brookdale Hts real estate on jaredmccormick.ikeyrealty.com today.