
BEDS3
BATHS1 full 1 partial
SQUARE FEET2,404
MLS#22109938
STATUSPending
PROPERTY TYPEResidential - Single Family
SUBDIVISIONNorth Kessler Manor
Property Description
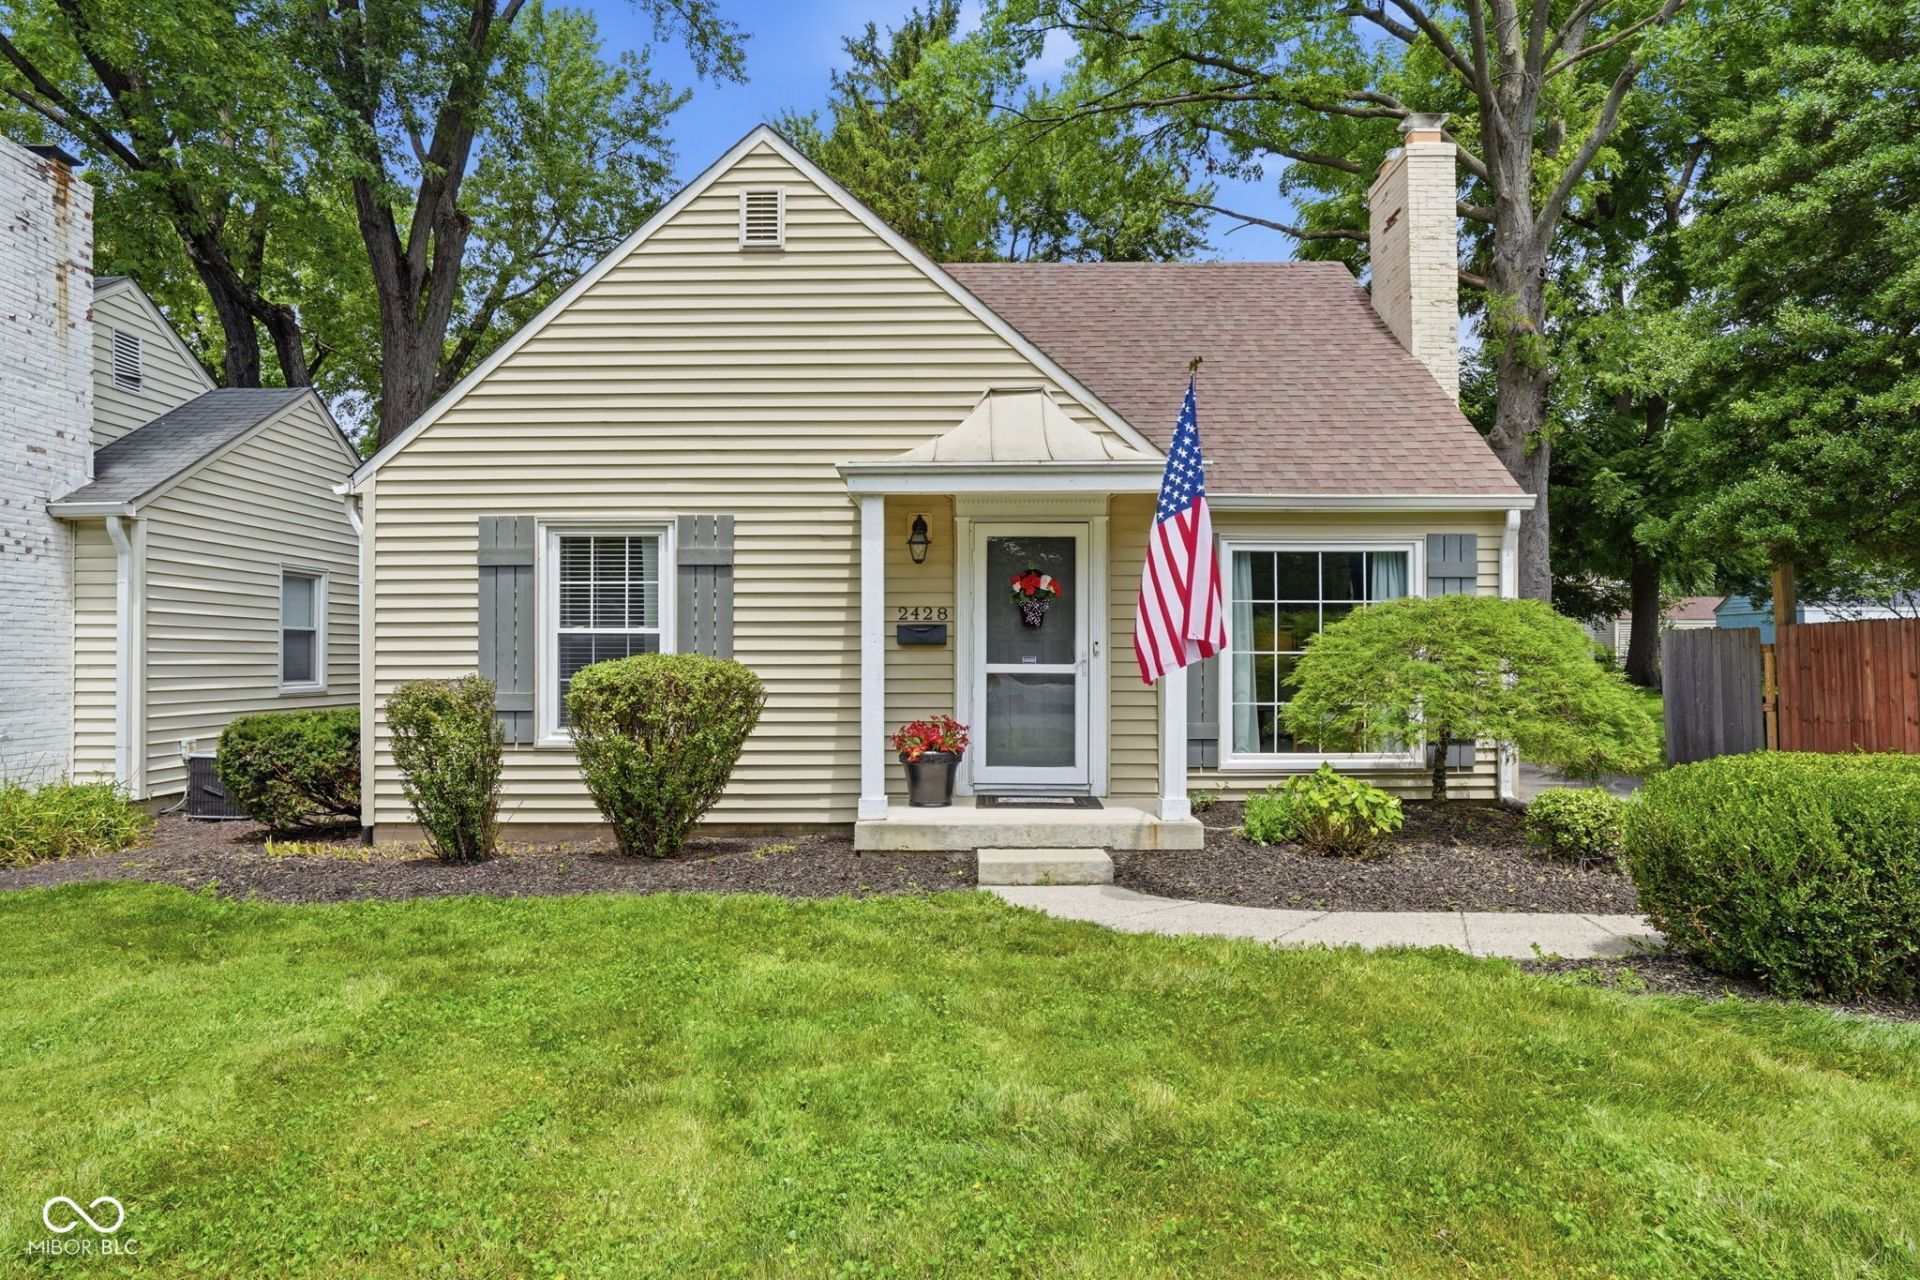
It's not just a double lot-it's room to truly live. Finding this much outdoor space in Broad Ripple is exceptionally rare. Enjoy a fully fenced backyard with mature trees, a spacious deck for entertaining, a fire pit, and room to garden, play, or simply relax in your own private retreat. Inside, timeless character meets modern comfort with original hardwood floors, abundant natural light, an updated kitchen with white cabinetry, marble-inspired countertops and gas range, plus a finished basement offering flexible space for movie nights, a home office, gym, or game room. The private upper-level bedroom creates an ideal primary suite or guest retreat. Located just minutes from Broad Ripple's restaurants, shopping, parks, and entertainment, this home offers a lifestyle that's difficult to find at this price point. One-year home warranty included, and seller is offering a credit toward chimney brick repair with an acceptable offer.
Property Features
Property Type: Residential - Single Family
Cooling: Central Air
Fireplaces: 1
Garage: 1
Heating: Forced Air, Natural Gas
Home Style: Traditional
Lot Size: 0.28 Acres
Stories: 2.0
Taxes: $3,188
Year Built: 1948
Appliances
Dishwasher
Disposal
Gas Water Heater
Microwave
Gas Oven
Refrigerator
Feature Descriptions
Basement: Daylight, Full, Partially Finished
Bath: 1(Full-Main), 1(Half-Basement)
Days on Site: 36
Eating Area: Dining Combo/Kitchen
Equipment: Dehumidifier
Exterior: Vinyl Siding
Fireplace: Living Room, Wood Burning
Foundation: Block, Full
InteriorFeatures: Attic Access, Built-in Features, Hardwood Floors, Hi-Speed Internet Availbl, Eat-in Kitchen, Smart Thermostat, WoodWorkStain/Painted
Total Rooms: 9
Utility Options: Cable Available, Natural Gas Connected
Water: Public
Room Sizes
Play Room: 20x13
Laundry: 12x10
Primary Bedroom: 14x12
Bedroom 2: 12x10
Breakfast Room: 10x8
Kitchen: 14x10
Living Room: 18x14
Bedroom 3: 15x12
Family Room: 20x13
Listed By / Shown By
Listed By
Agency Name: CENTURY 21 Scheetz
Agency Phone: 317-844-5111
Shown By
Agent Name: Jared McCormick
Agent Phone: (317) 340-4636
Agency Title: Key Realty

Estimate Your Payment
Estimated Payment
$ 2,443.26 per month $2,069.67 Principal & Interest $265.67 Property Tax $107.92 Homeowner's Insurance
2428 Mcleay Drive | MLS# 22109938
This single family home located at 2428 Mcleay Drive, Indianapolis, IN 46220 is currently listed for sale with an asking price of $369,999. This property was built in 1948 and has 3 bedrooms and 1 full and 1 partial baths with 2404 sq. ft. Mcleay Drive is located in the North Kessler Manor subdivision. Search North Kessler Manor real estate on jaredmccormick.ikeyrealty.com today.